
292 West 500 North · Valparaiso
The Canvas on Pepper Creek: Rare Acreage + Freedom = Valpo’s Best Kept Secret
There are properties you buy simply to move into, and then there are properties you secure because you recognize that what’s beneath your feet cannot be replicated.
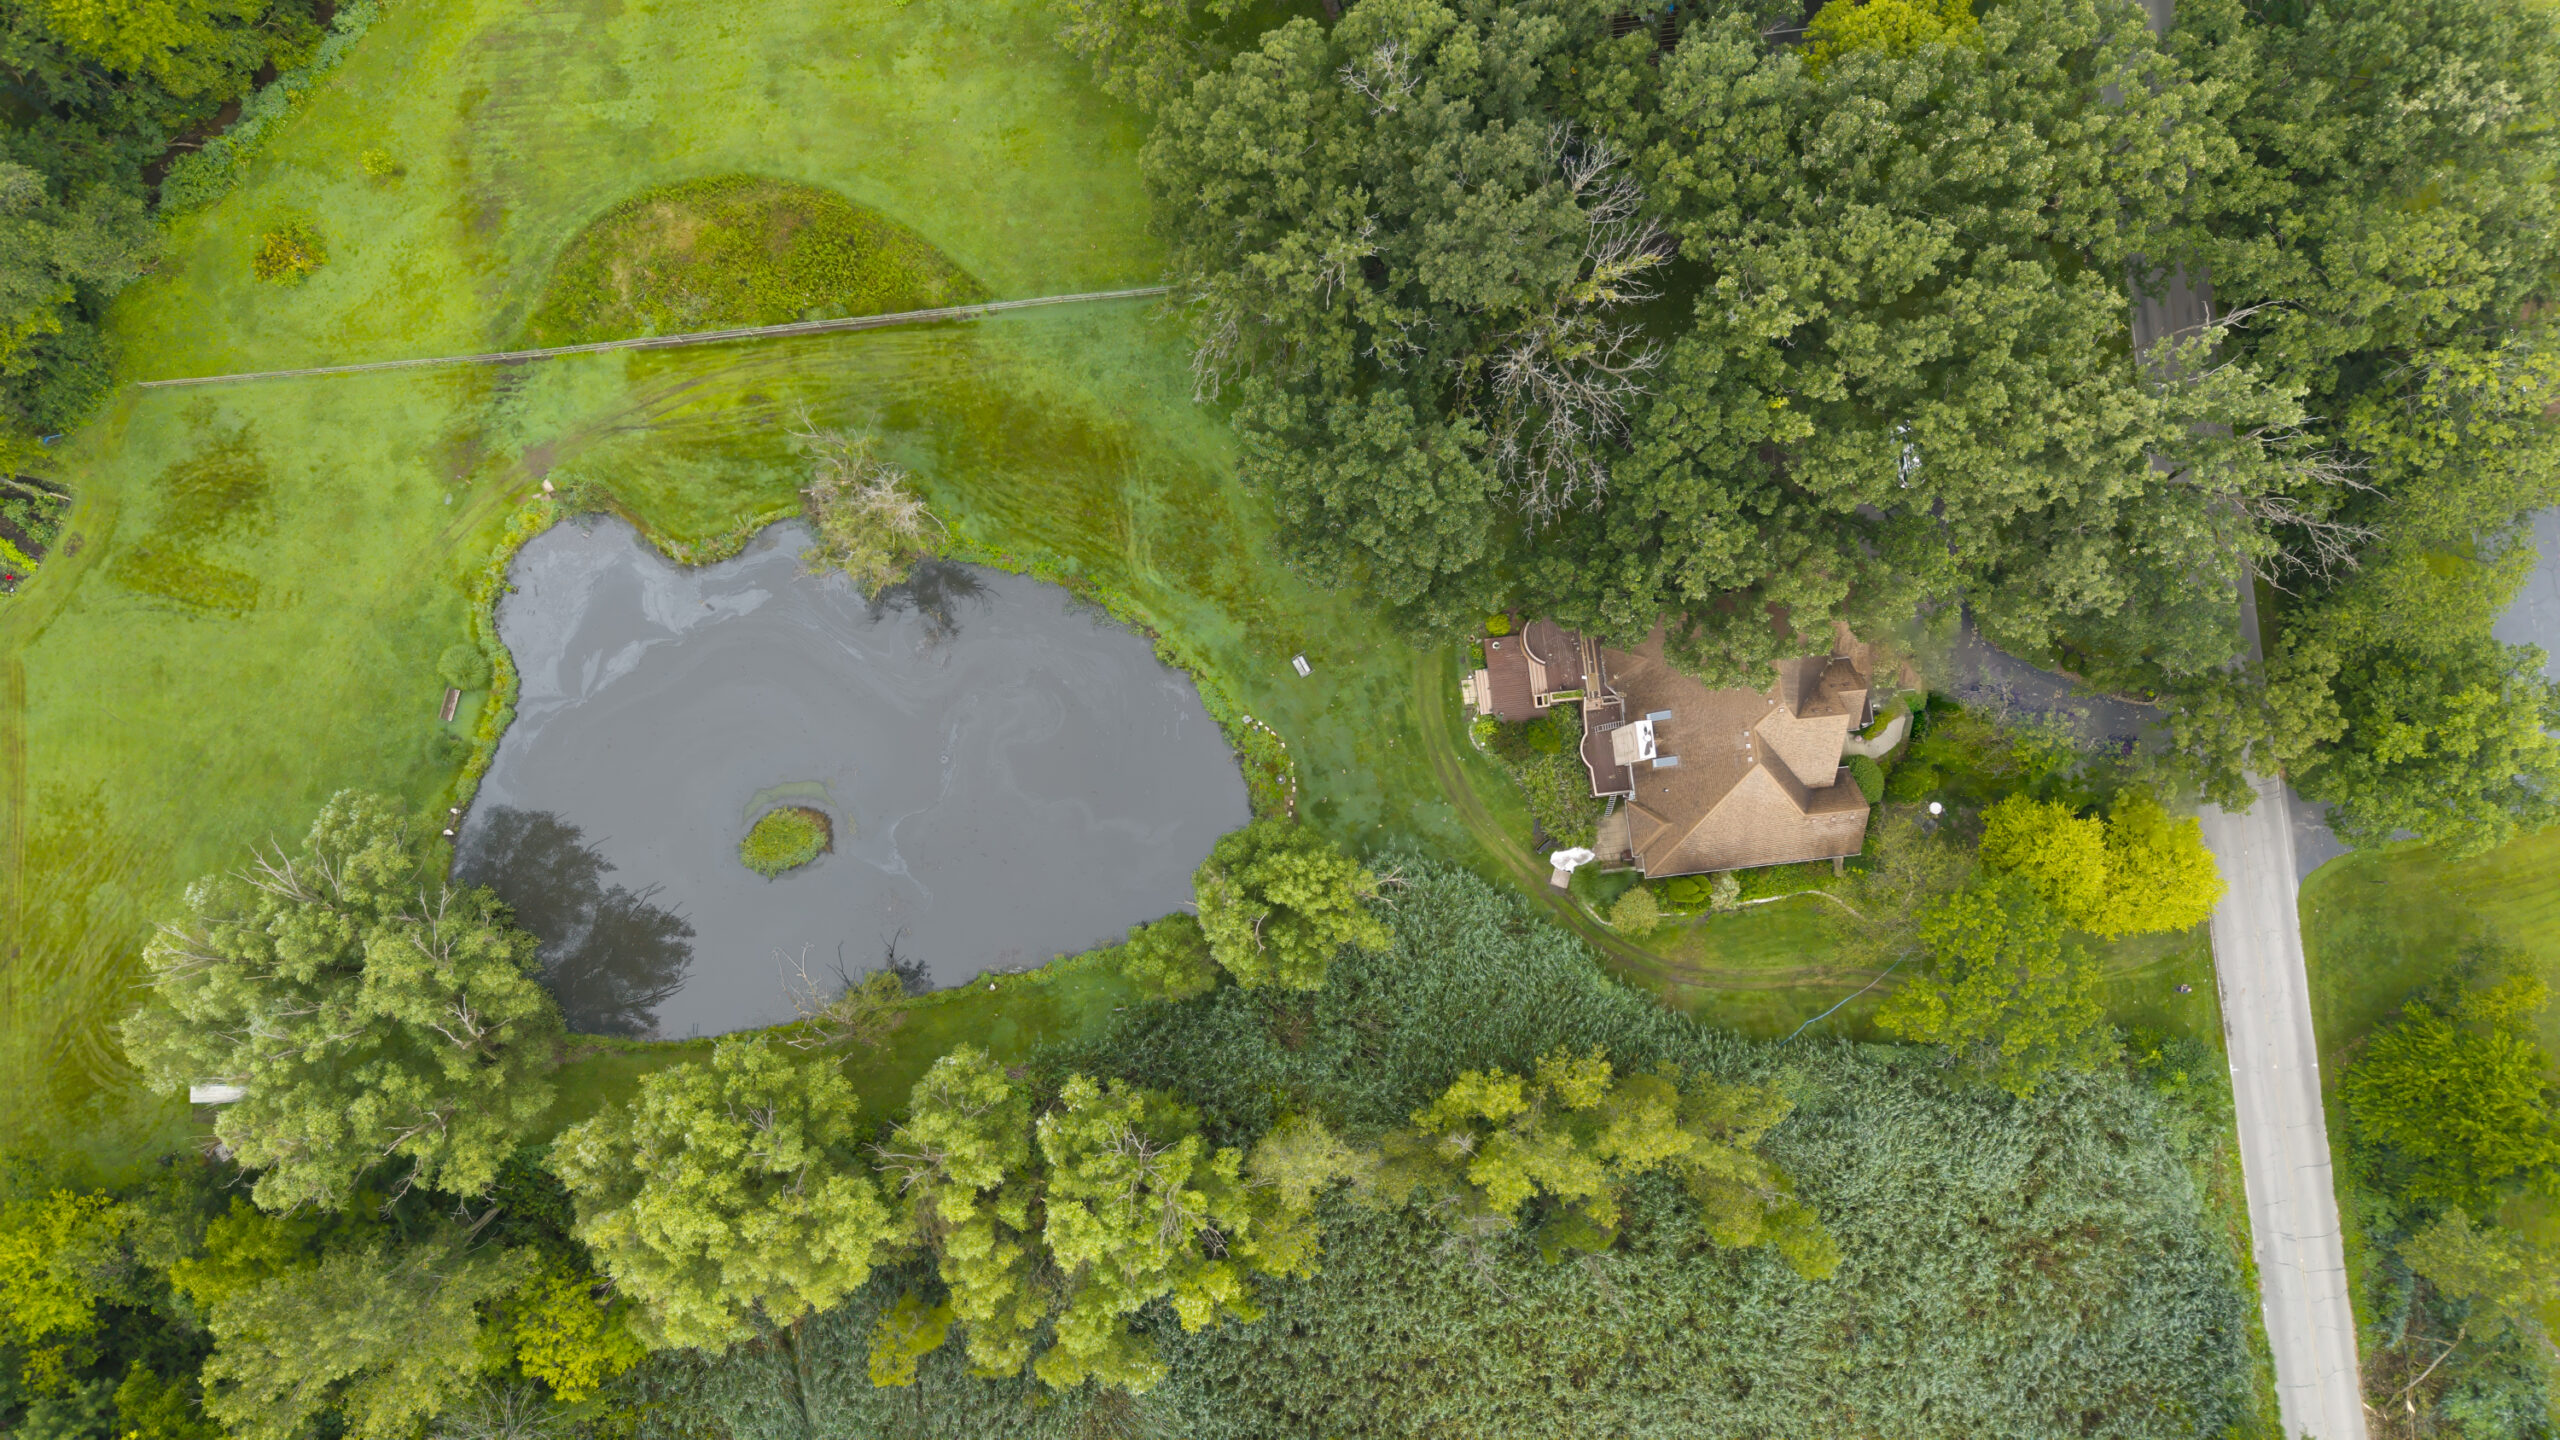
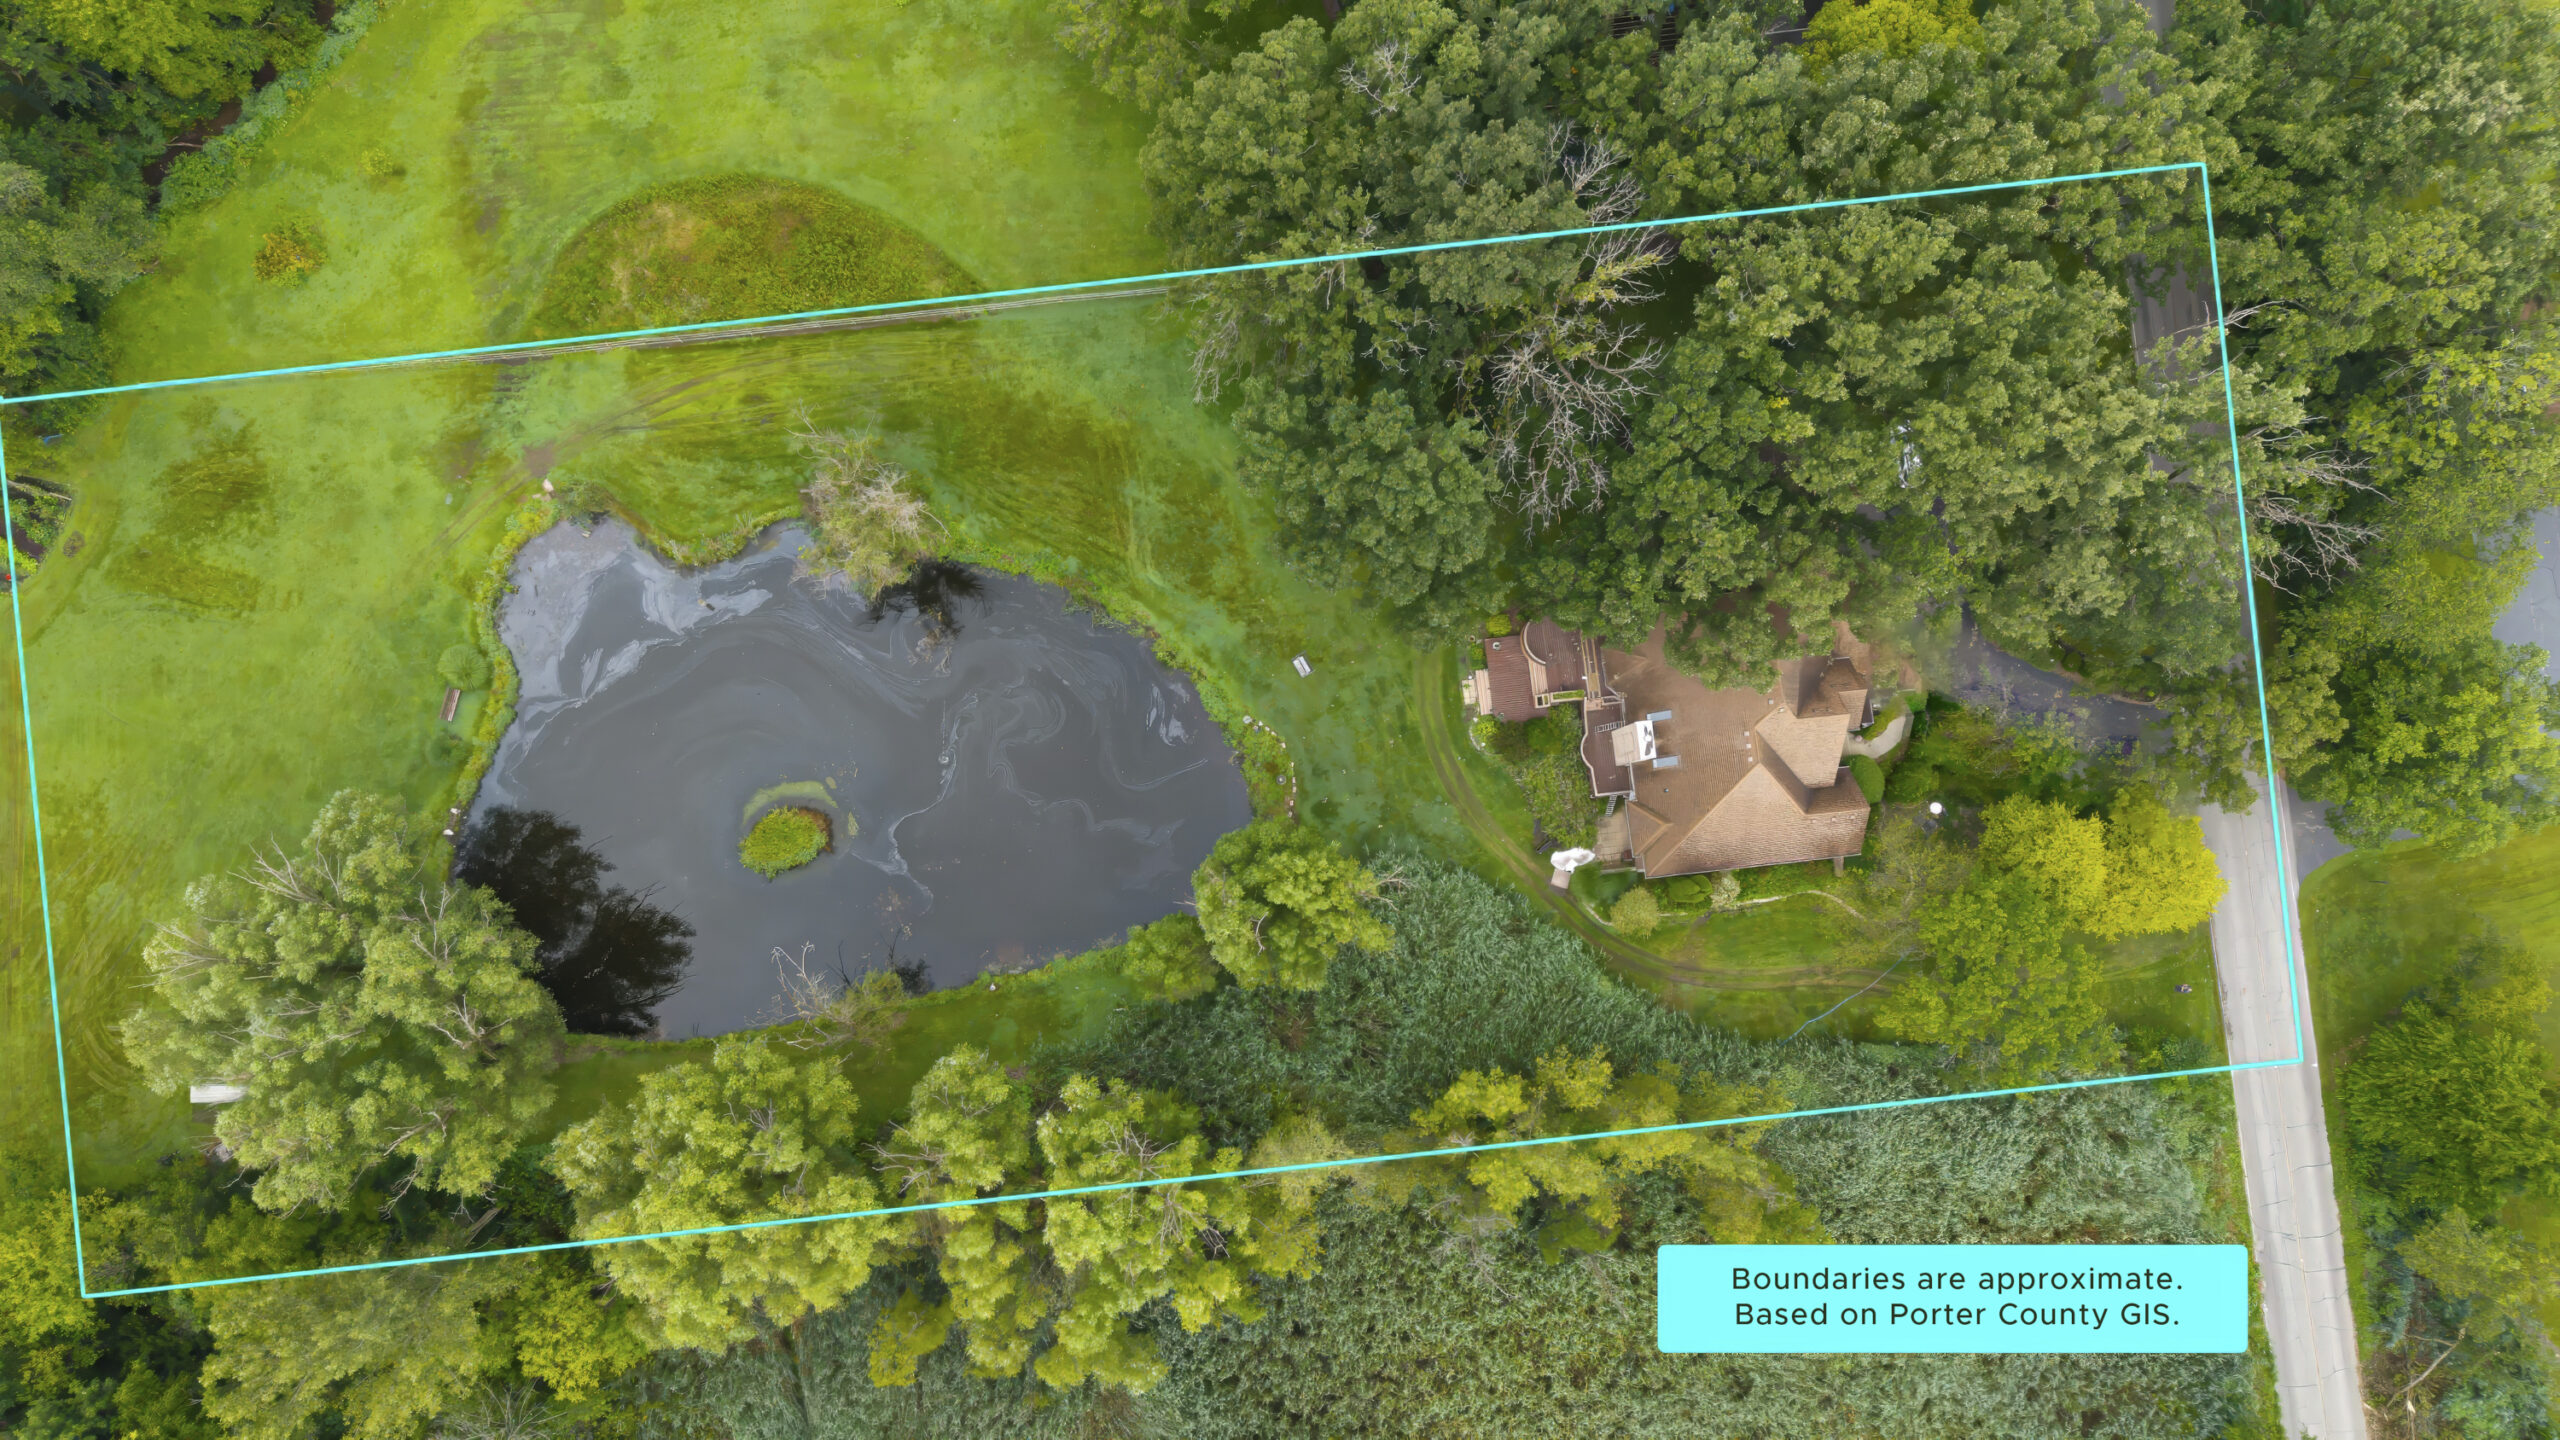
Set along the rolling contours of the Valparaiso Moraine, this 2.28-acre sanctuary offers something that has quietly disappeared from Northwest Indiana: true privacy, mature native canopy, and total independence—just minutes from the vibrant heart of downtown Valparaiso.
Over the past three decades, Valparaiso has evolved into one of the region’s premier residential destinations. Its brick-paved downtown, celebrated culinary scene, boutique shopping, and top-tier schools have brought a subtle, understated affluence to town. Yet with that growth and prosperity has come density, planned subdivisions, and strict neighborhood associations.
Finding over two acres of private land this close to the city center is rare. Finding it free from covenants, micro-management, and "right-next-door" neighbors, is virtually impossible. Here, you have the room—and the freedom—to breathe.
A Natural Sanctuary
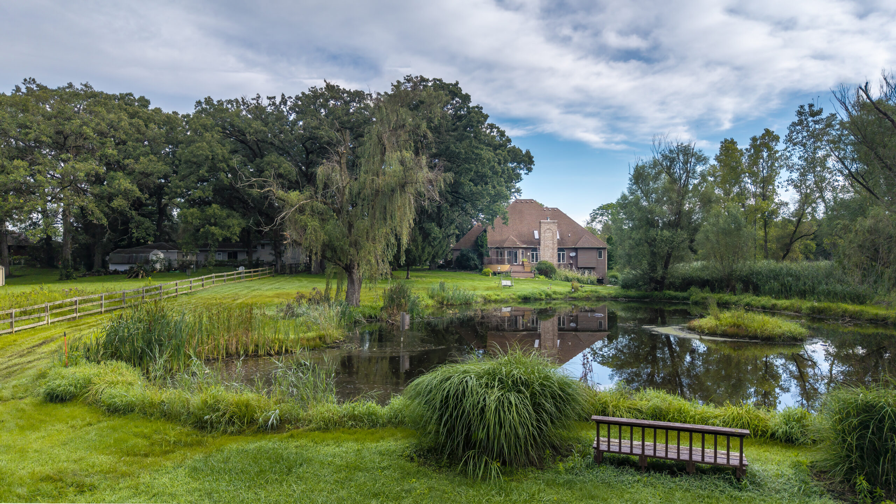
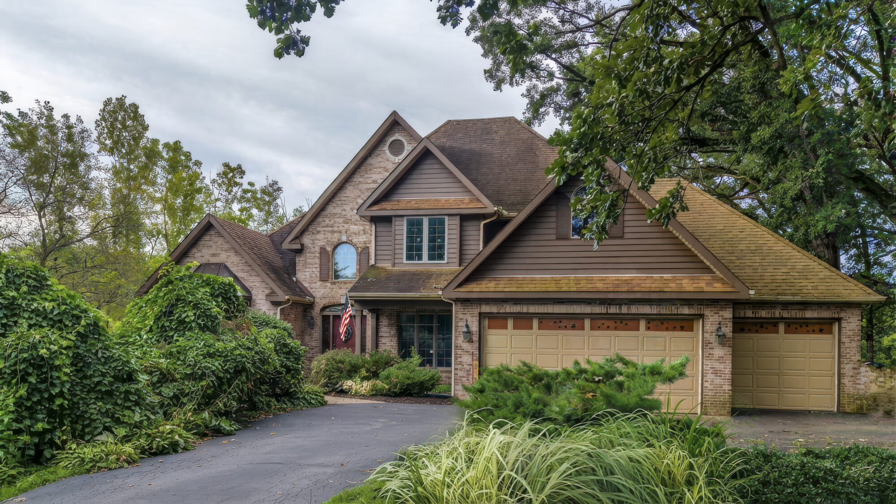
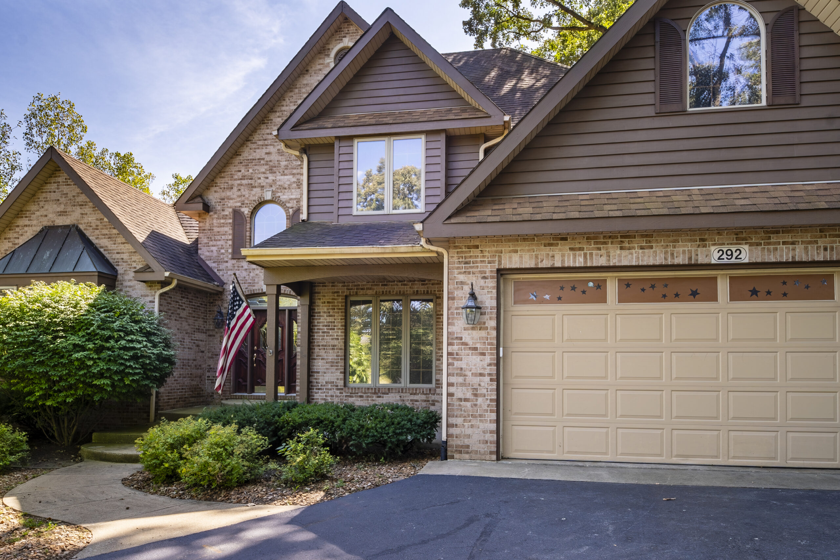
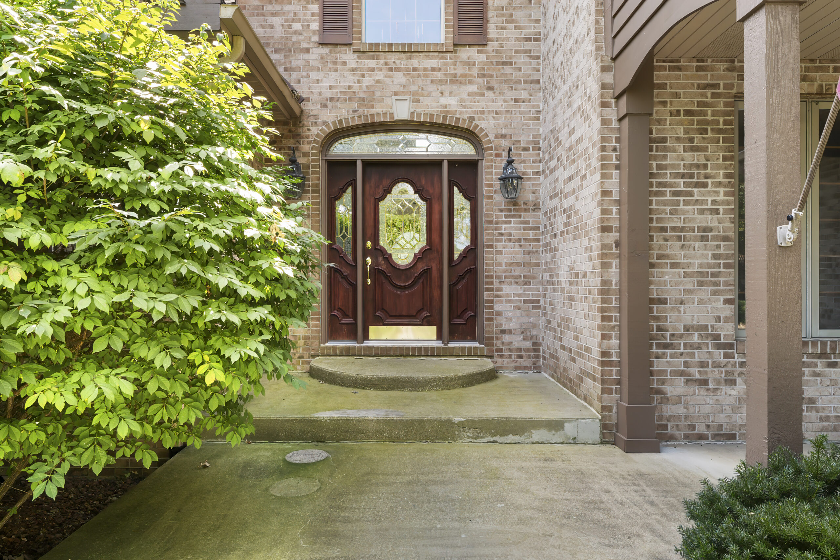
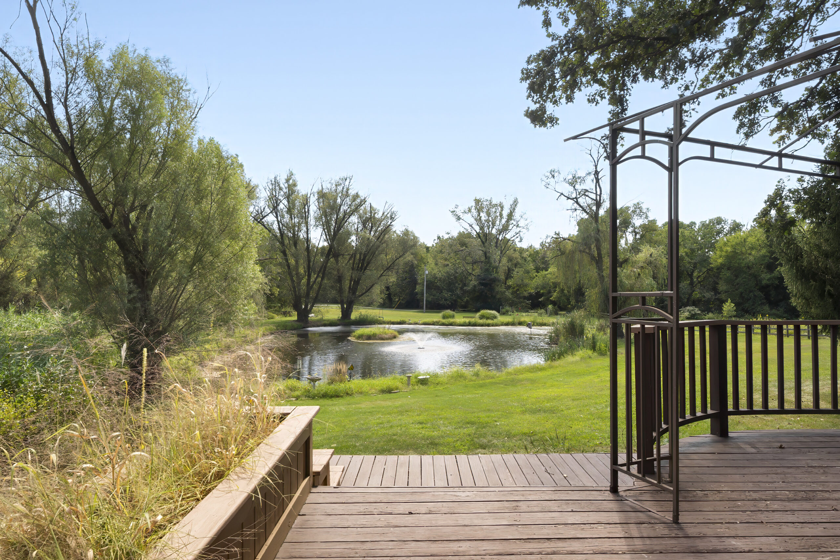
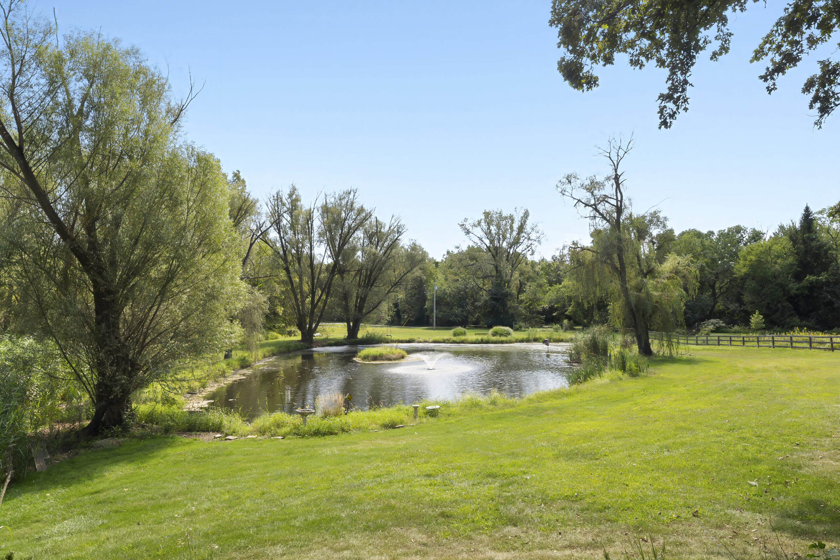
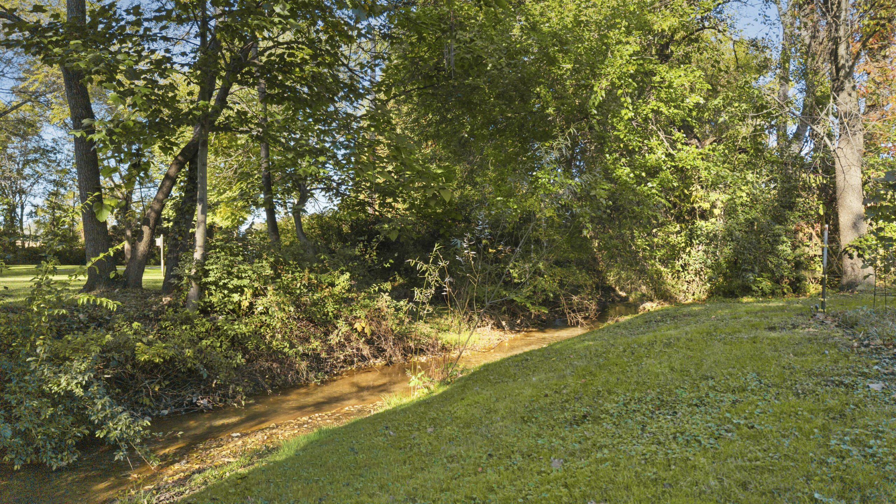
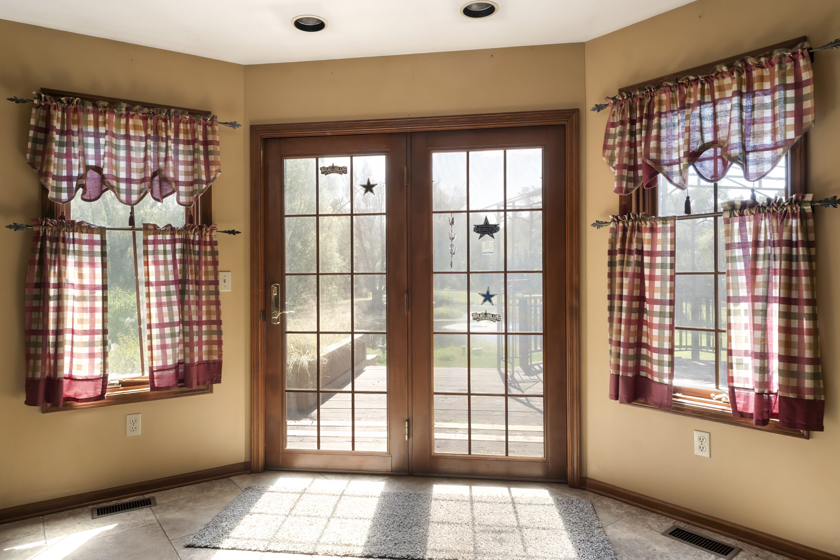
The approach is framed by towering legacy oaks, showcasing the home’s entry, tucked into mature landscaping.The expansive multi-tiered rear deck captures a panoramic southern exposure. southern daylight. A quiet morning stroll across the rolling lawn leads to your own half-acre pond — a magnet for herons, migratory waterfowl, deer, squirrels, and other furry creatures. Beyond the pond, Pepper Creek touches the property’s edge, weaving natural running water into the landscape. Whether it’s coffee at sunrise or evening dinners framed by autumn color, this vantage point provides an everyday tranquility rarely found within ten minutes of a bustling downtown square.
Uncompromised Bones, Boundless Potential
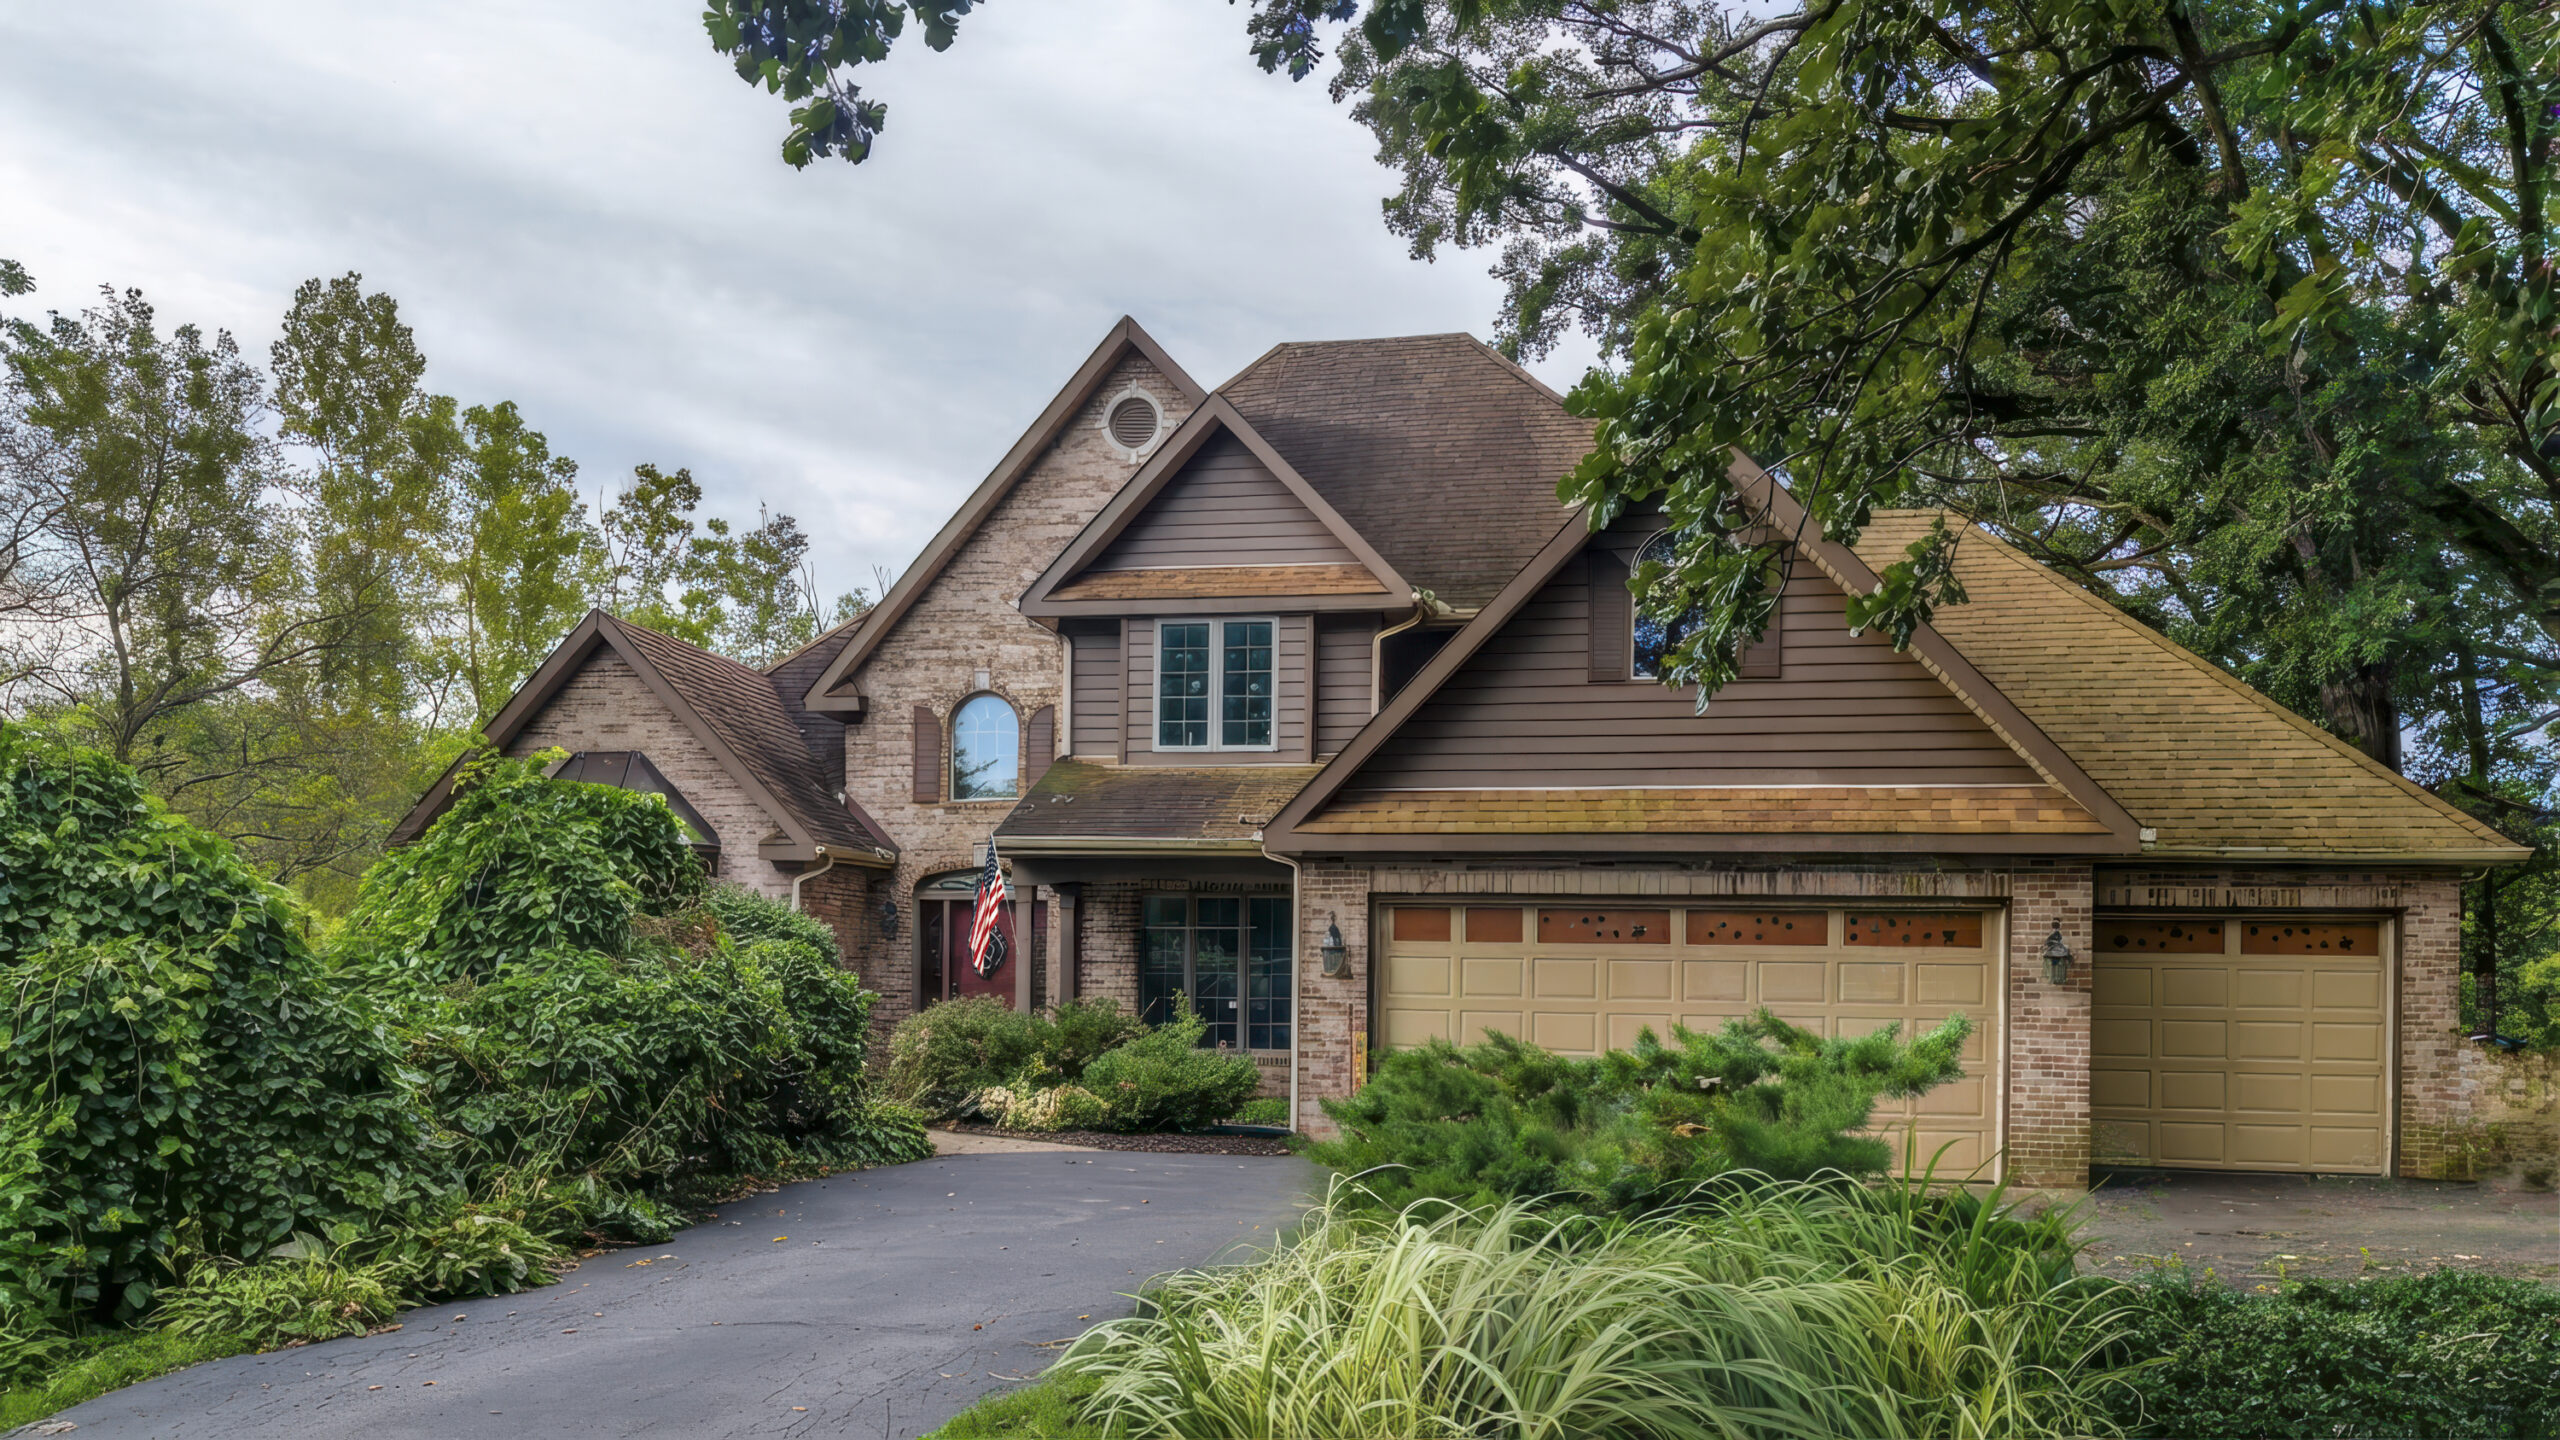
Built as a custom residence in the mid-1990s and faithfully cared for by a single owner, the home itself possesses the kind of structural heft and integrity that modern builds rarely offer. Substantial brickwork, cedar accents, and an architectural, multi-gabled roofline ground the home in its wooded backdrop.
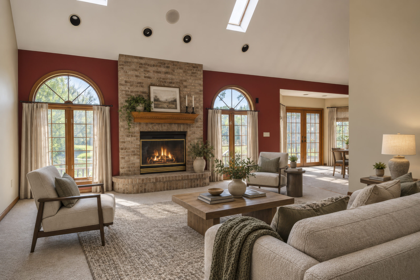
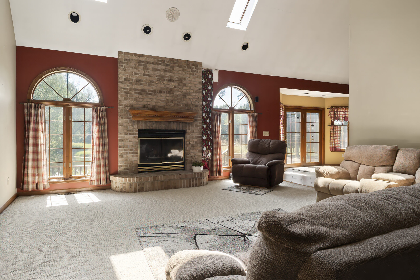
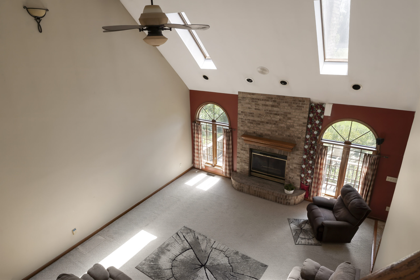
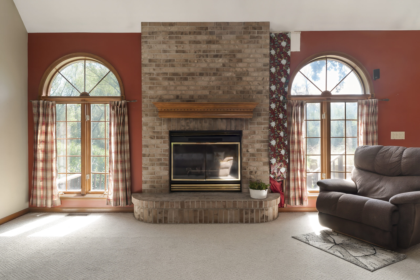
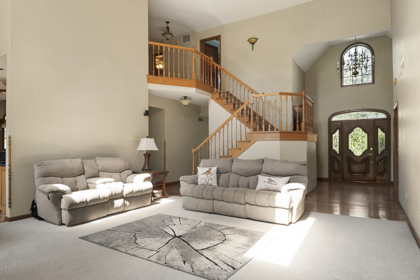
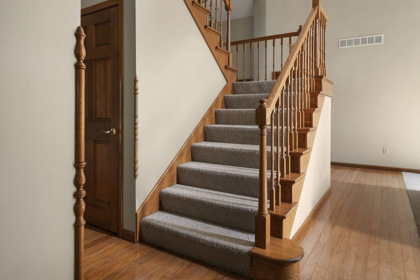
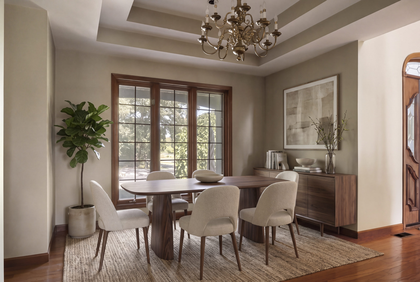
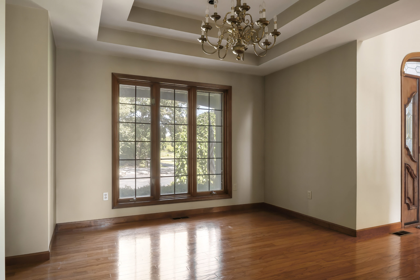
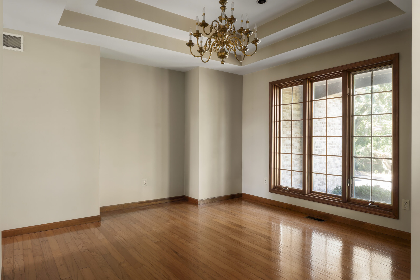
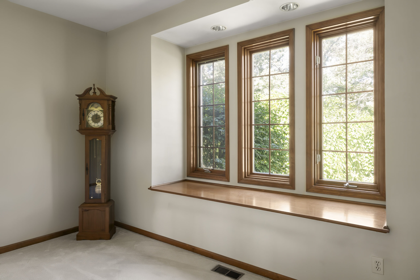
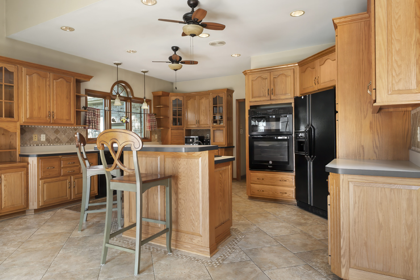
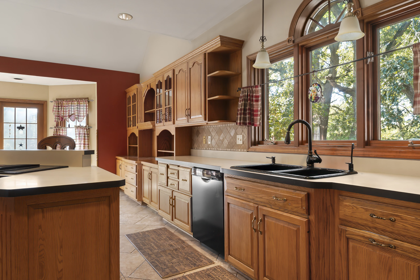
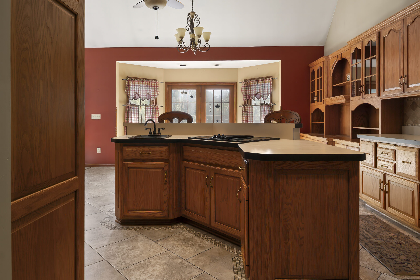
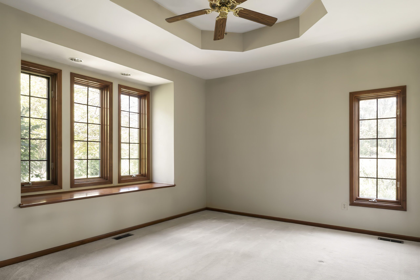
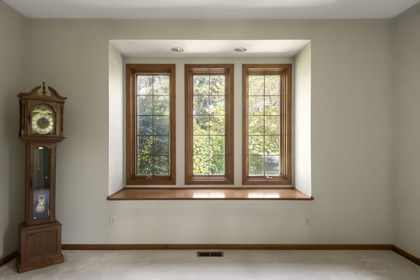
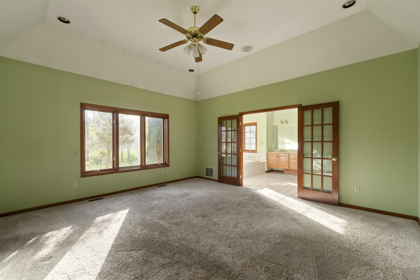
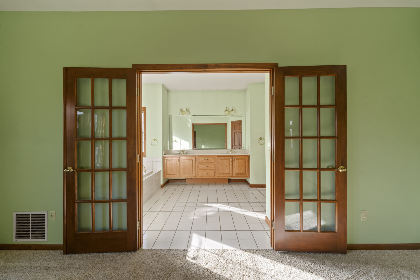
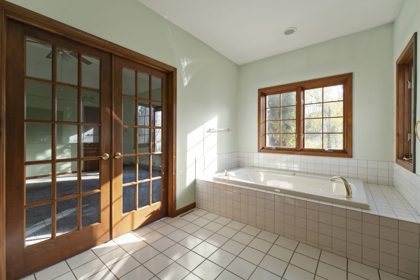
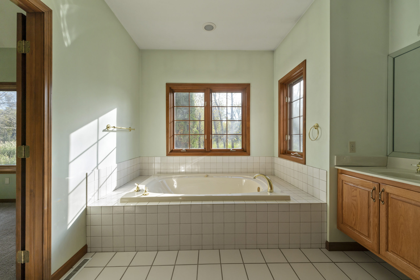
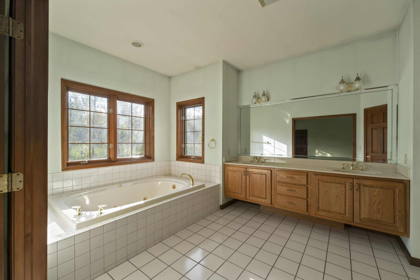
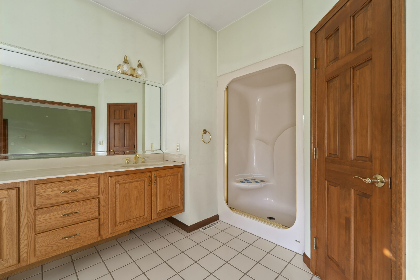
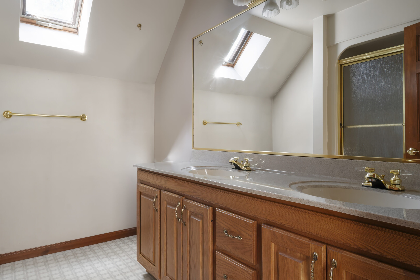
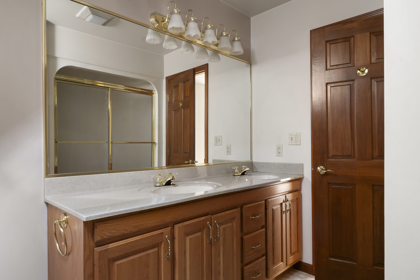
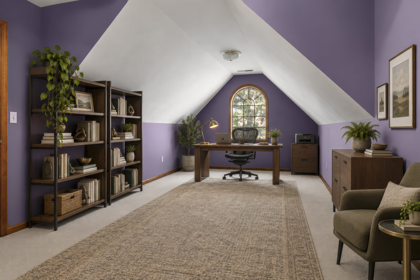
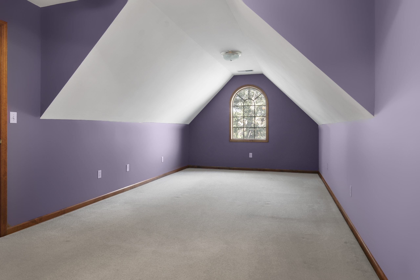
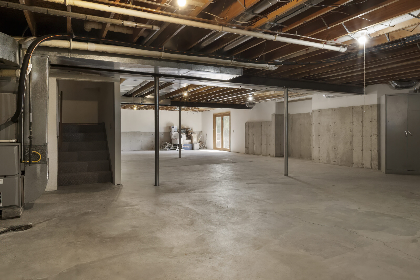
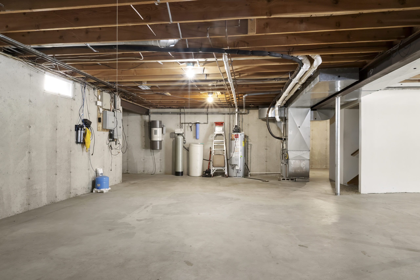
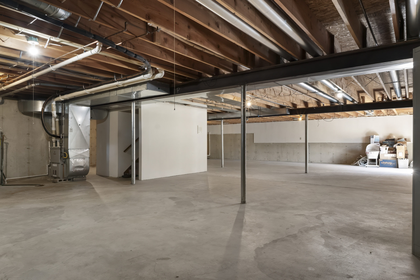
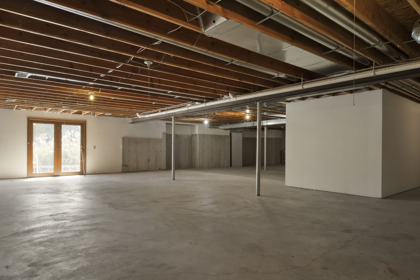
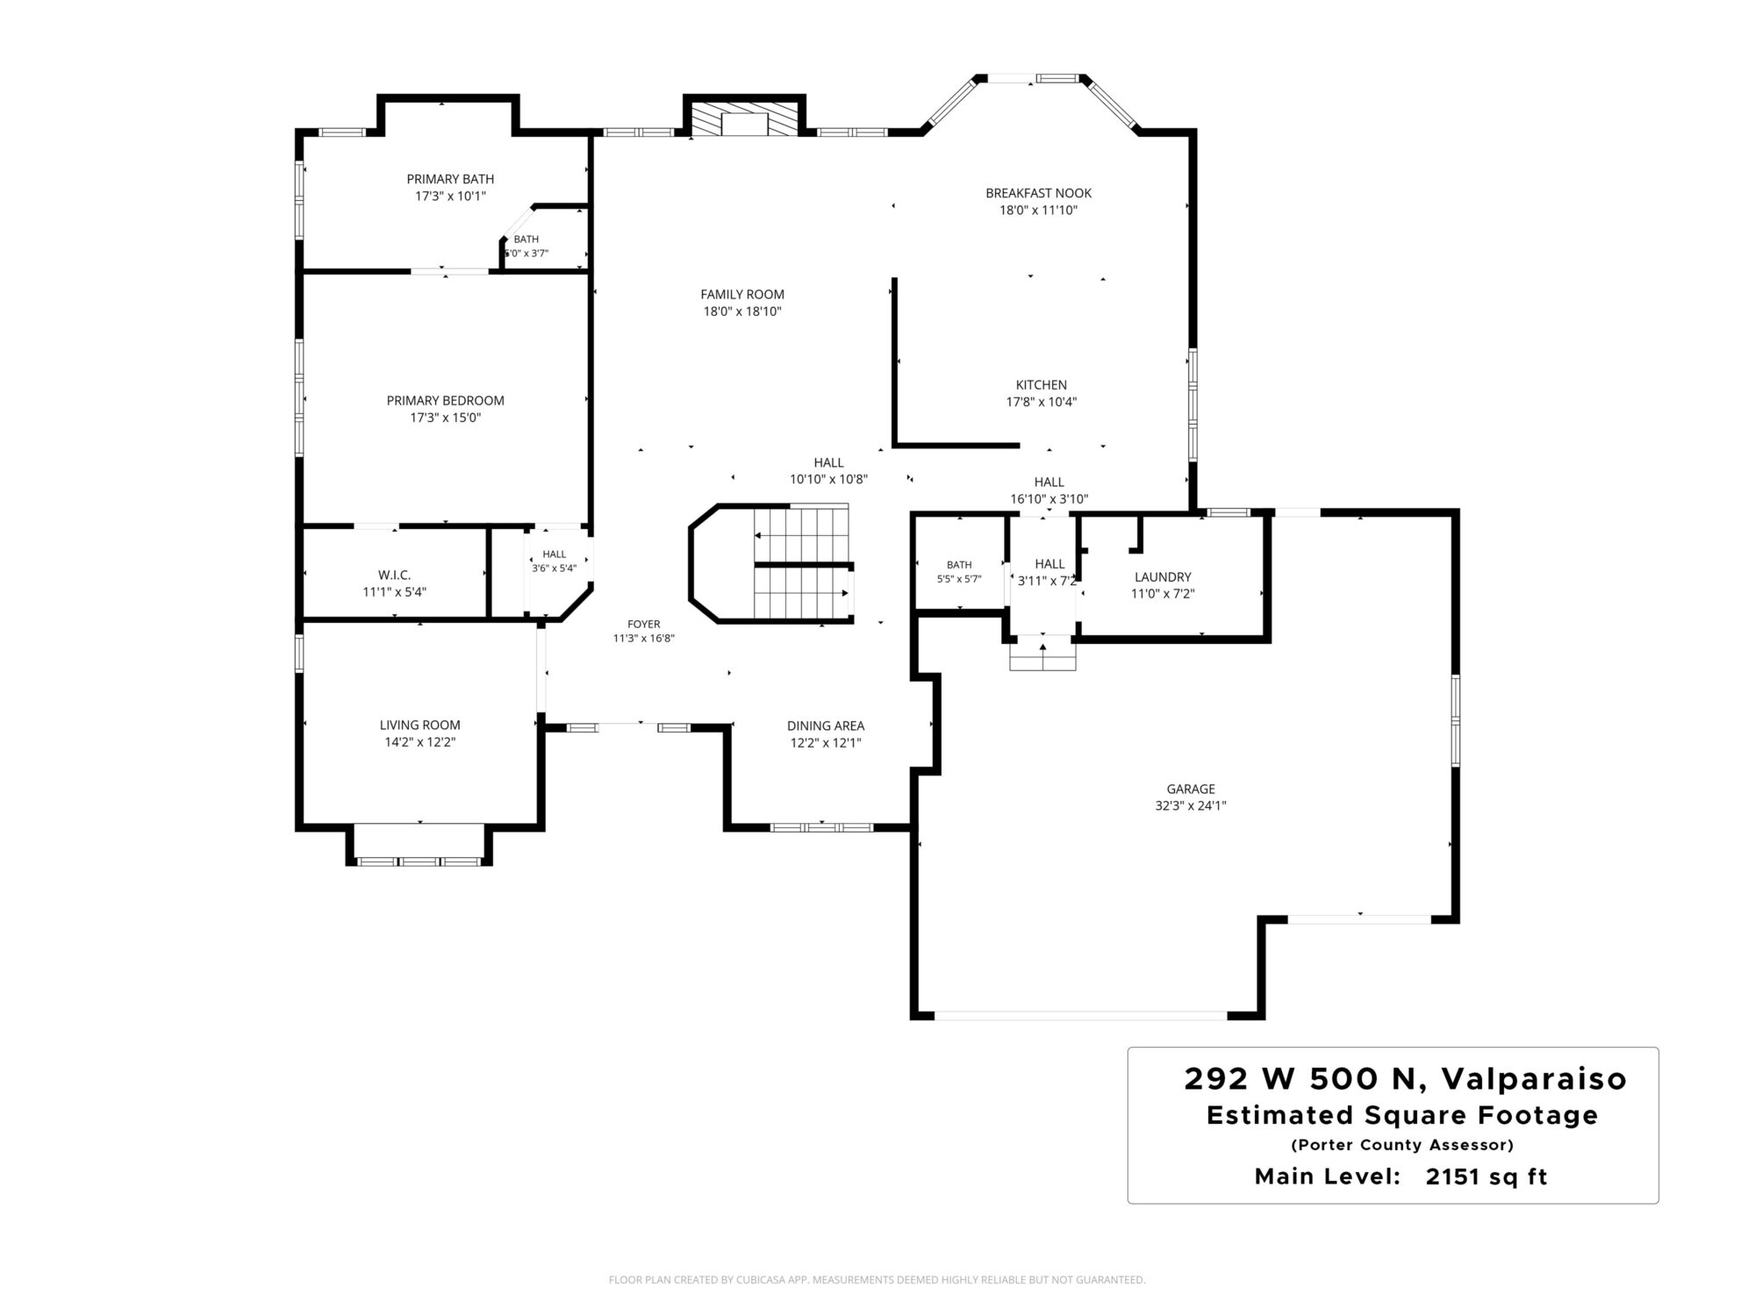
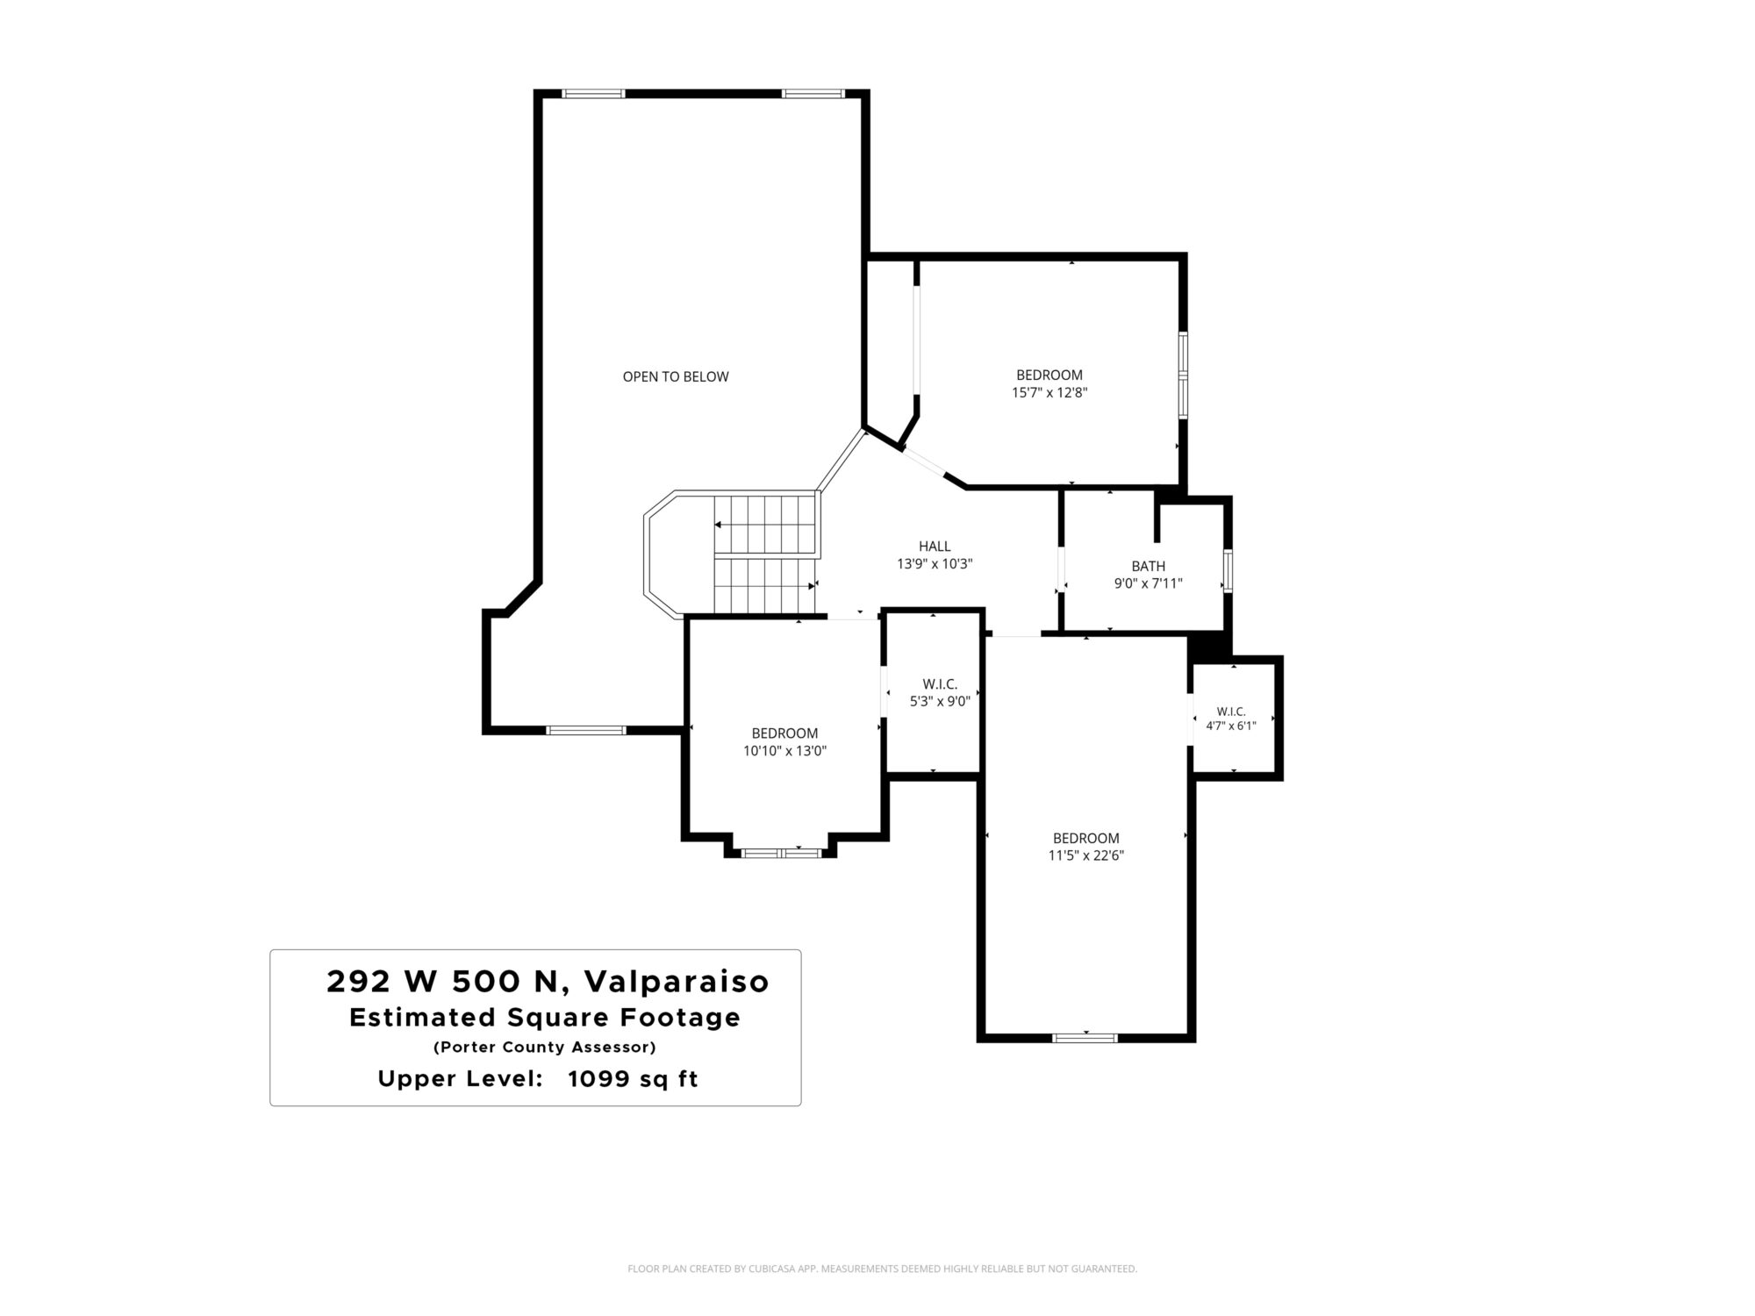
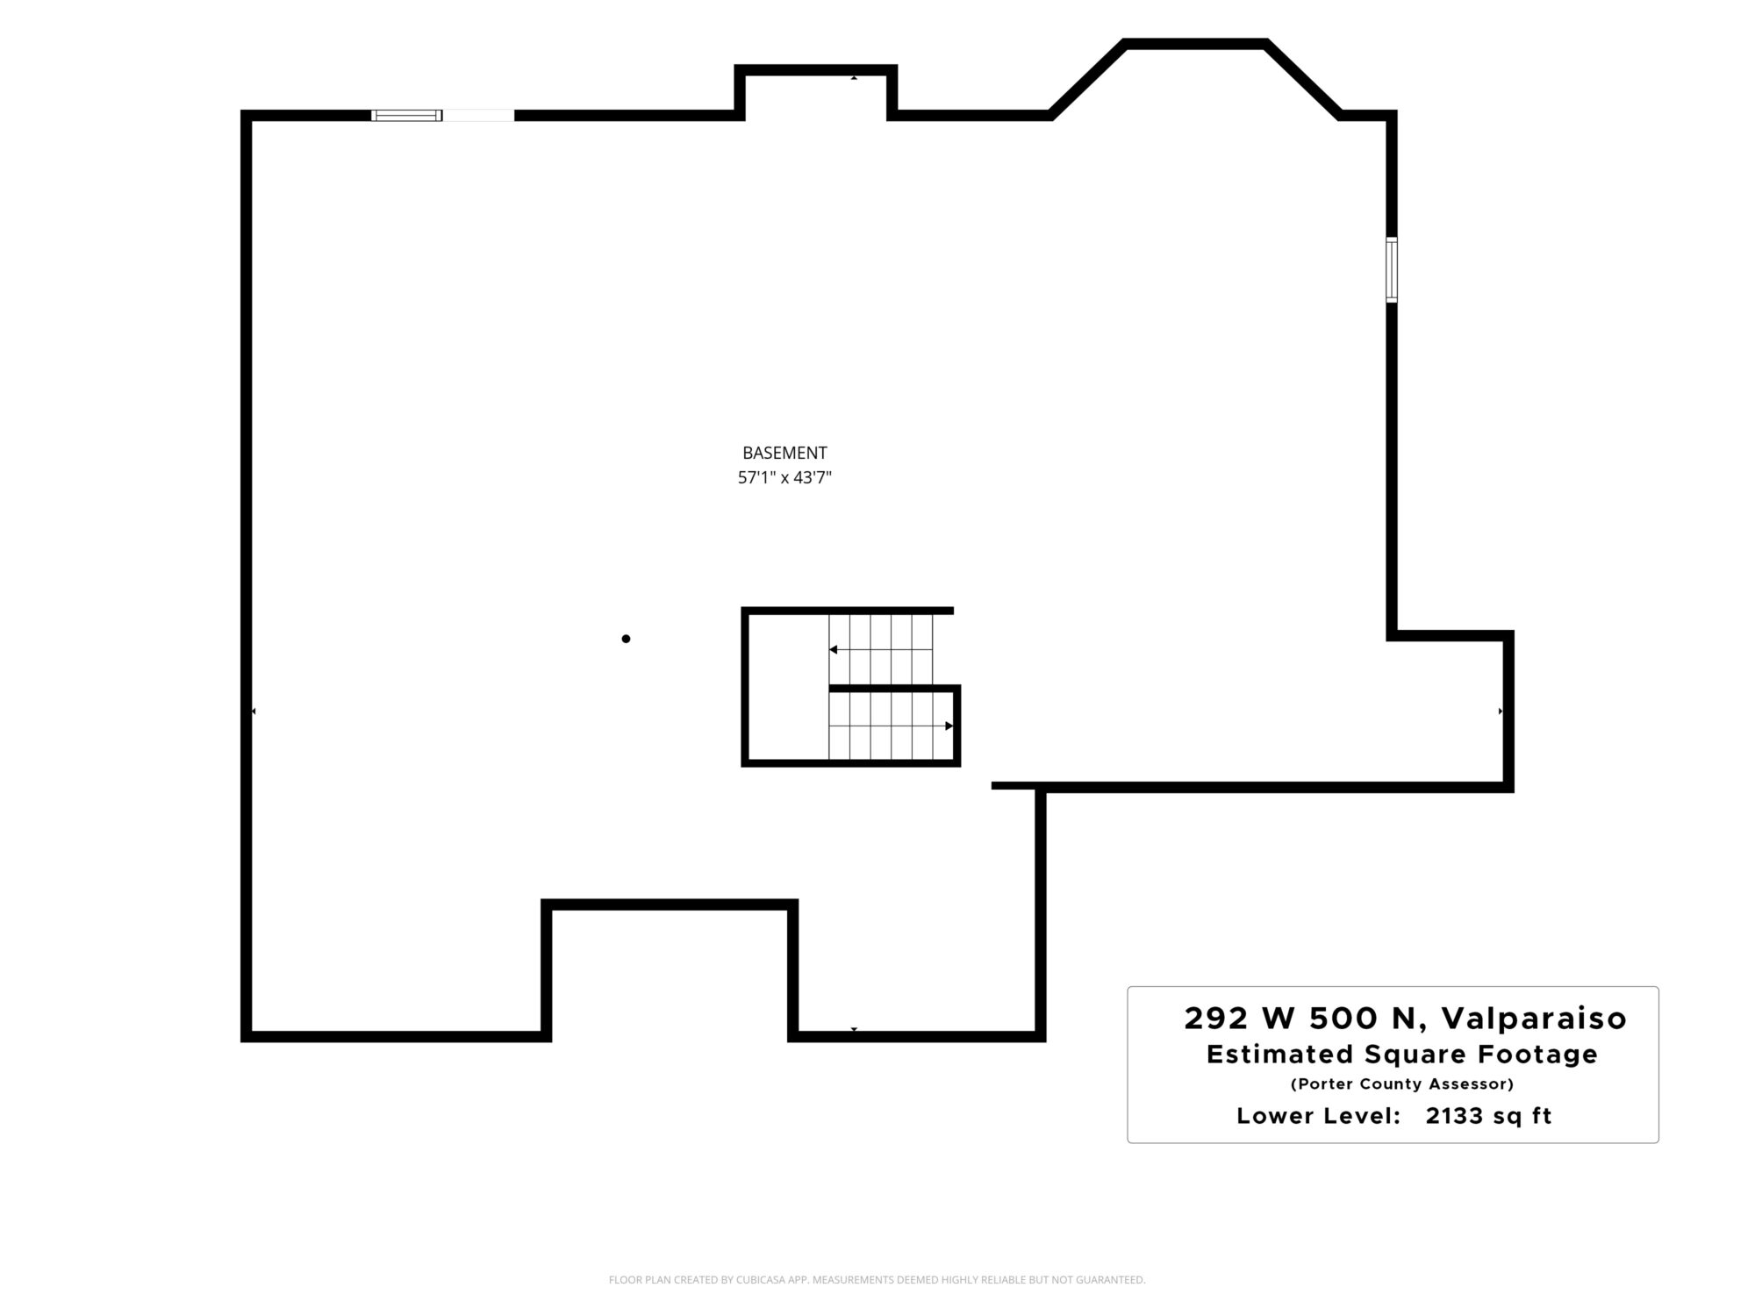
Inside, the scale is immediately apparent. Spanning over 3,250 finished square feet—with another 2,133 square feet of clean, unfinished lower level waiting in reserve—the floor plan offers genuine volume. A soaring two-story great room centered on a full-height masonry brick fireplace commands the main living area, complemented by formal dining, an eat-in kitchen overlooking the grounds, and a main-floor primary retreat featuring a deep soaking tub and double vanity. Upstairs, two generous bedrooms are joined by an oversized flex studio—ideal for a creative workspace, executive office, or private library.
The Opportunity
To purchase a finished estate of this scale, on this kind of acreage, anywhere near modern Valparaiso would easily command well over seven figures.
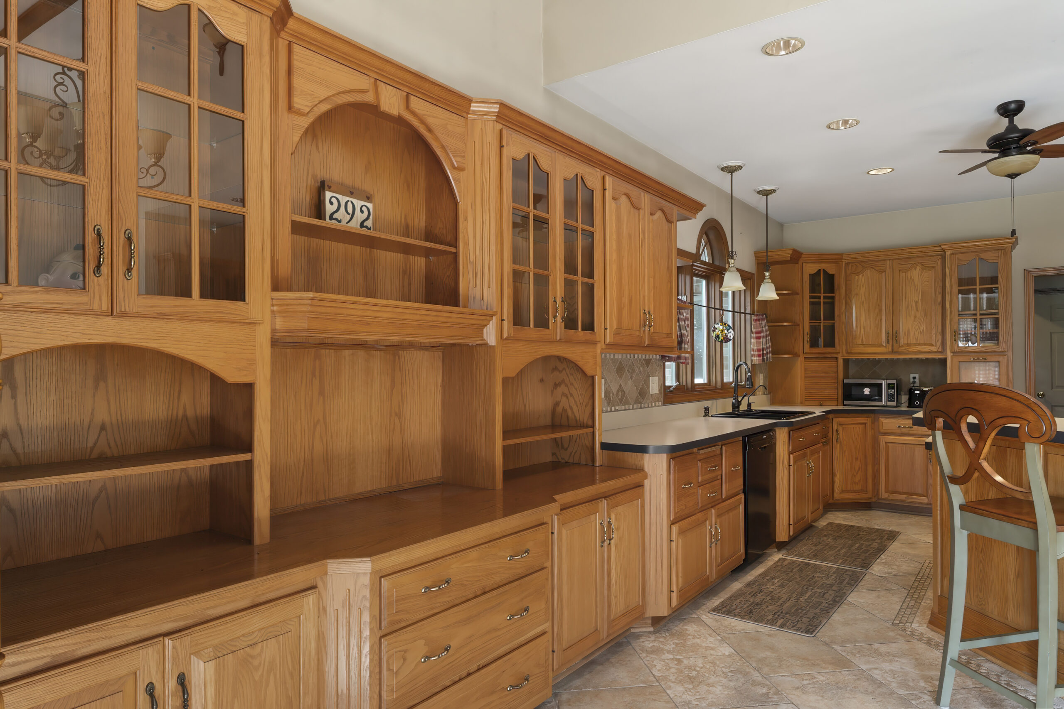
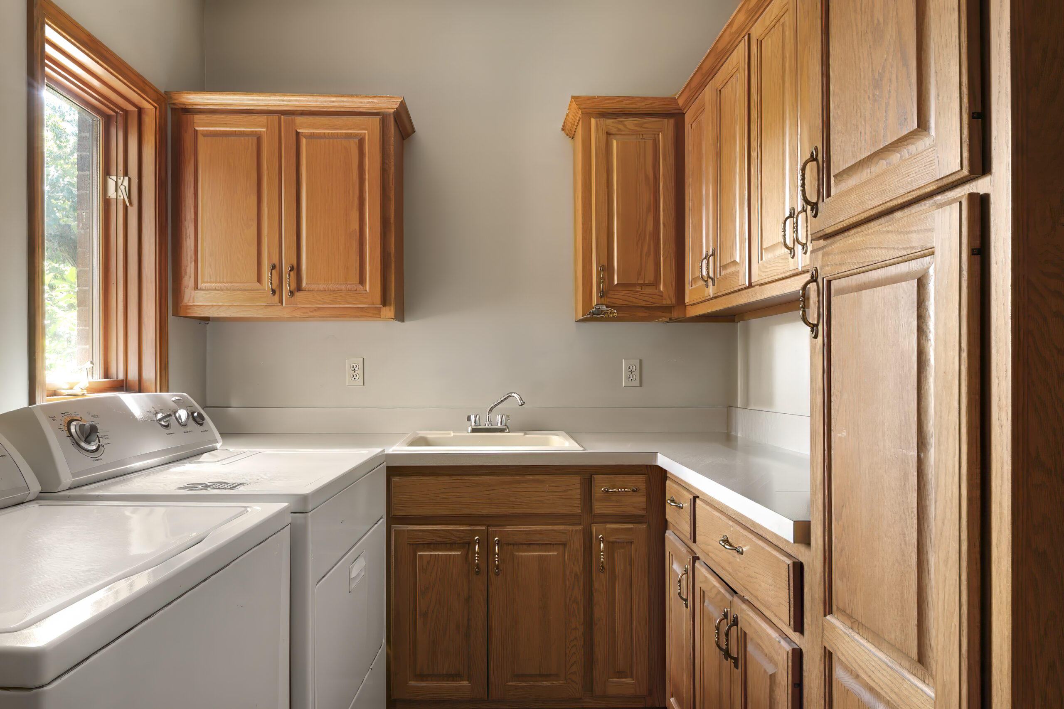
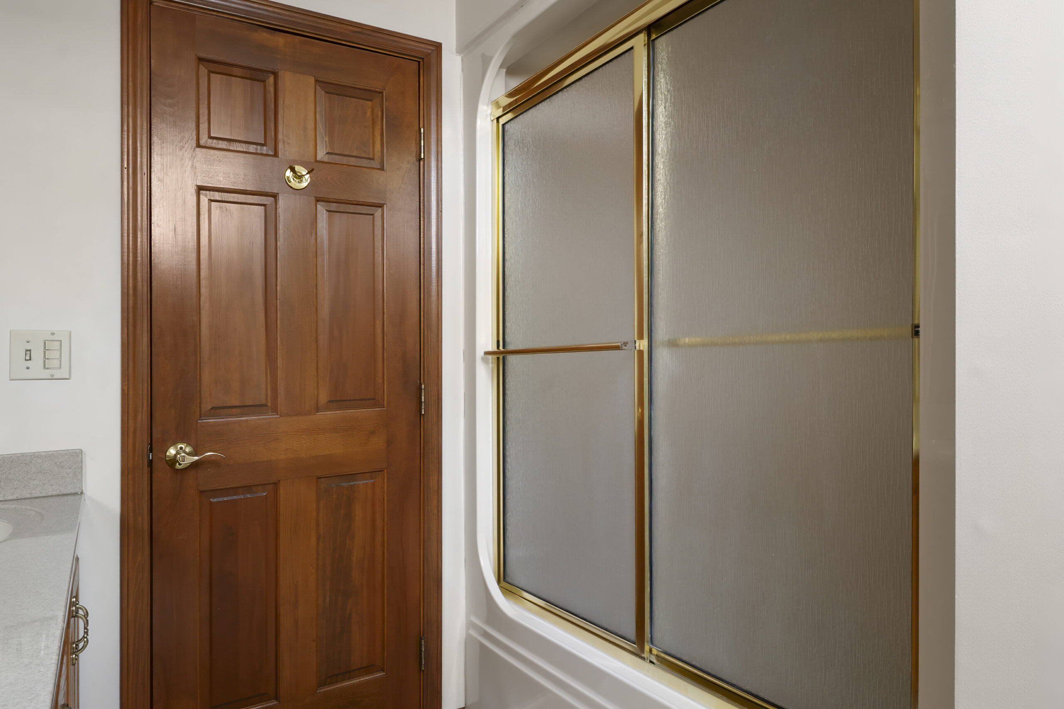
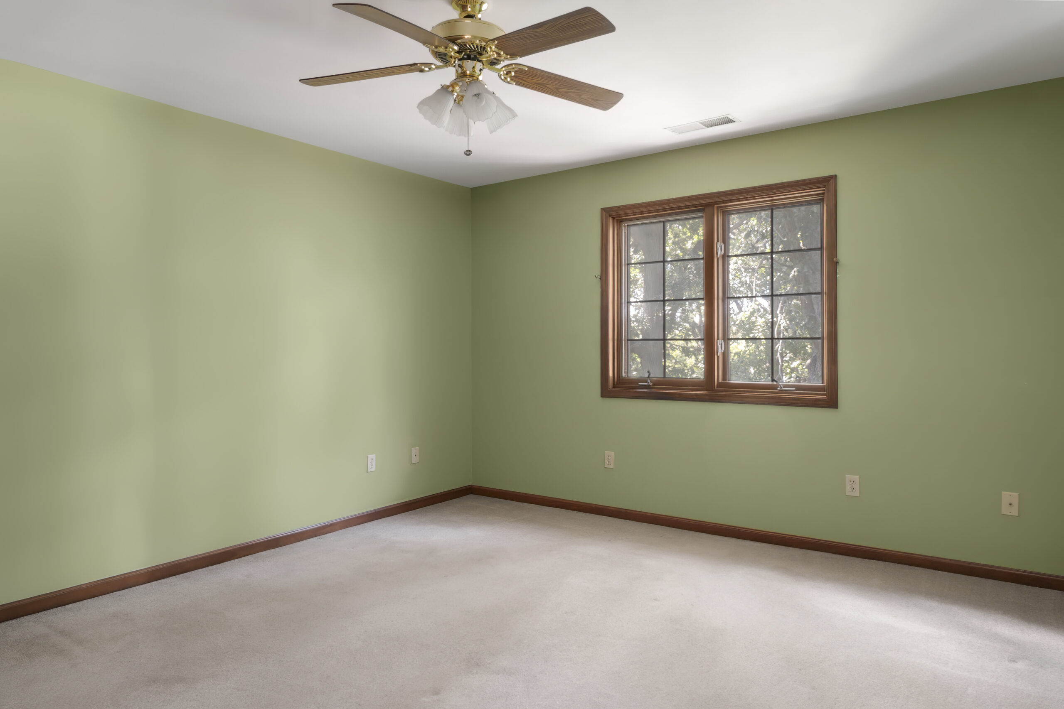
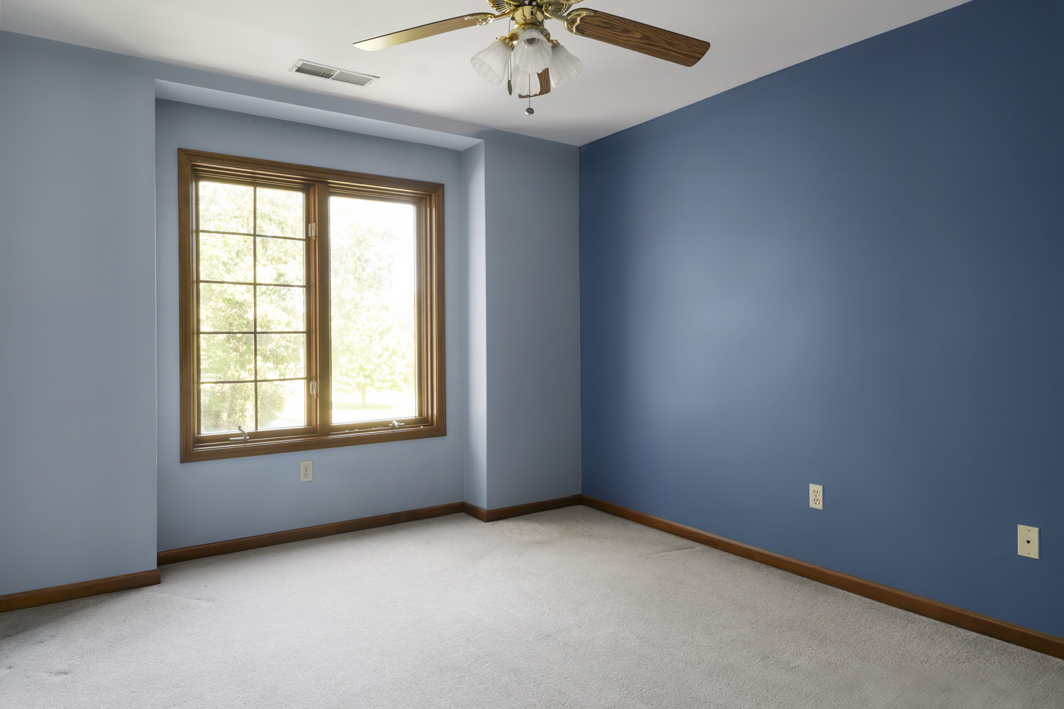
Priced deliberately at $595,000, this property represents a distinct, high-upside proposition. The home is being sold as-is. It is solid, proud, and mechanically sound, but its aesthetic palette remains rooted in its mid-’90s heritage, and the seller’s pre-inspection has factored the need for a new roof directly into this aggressive asking price.
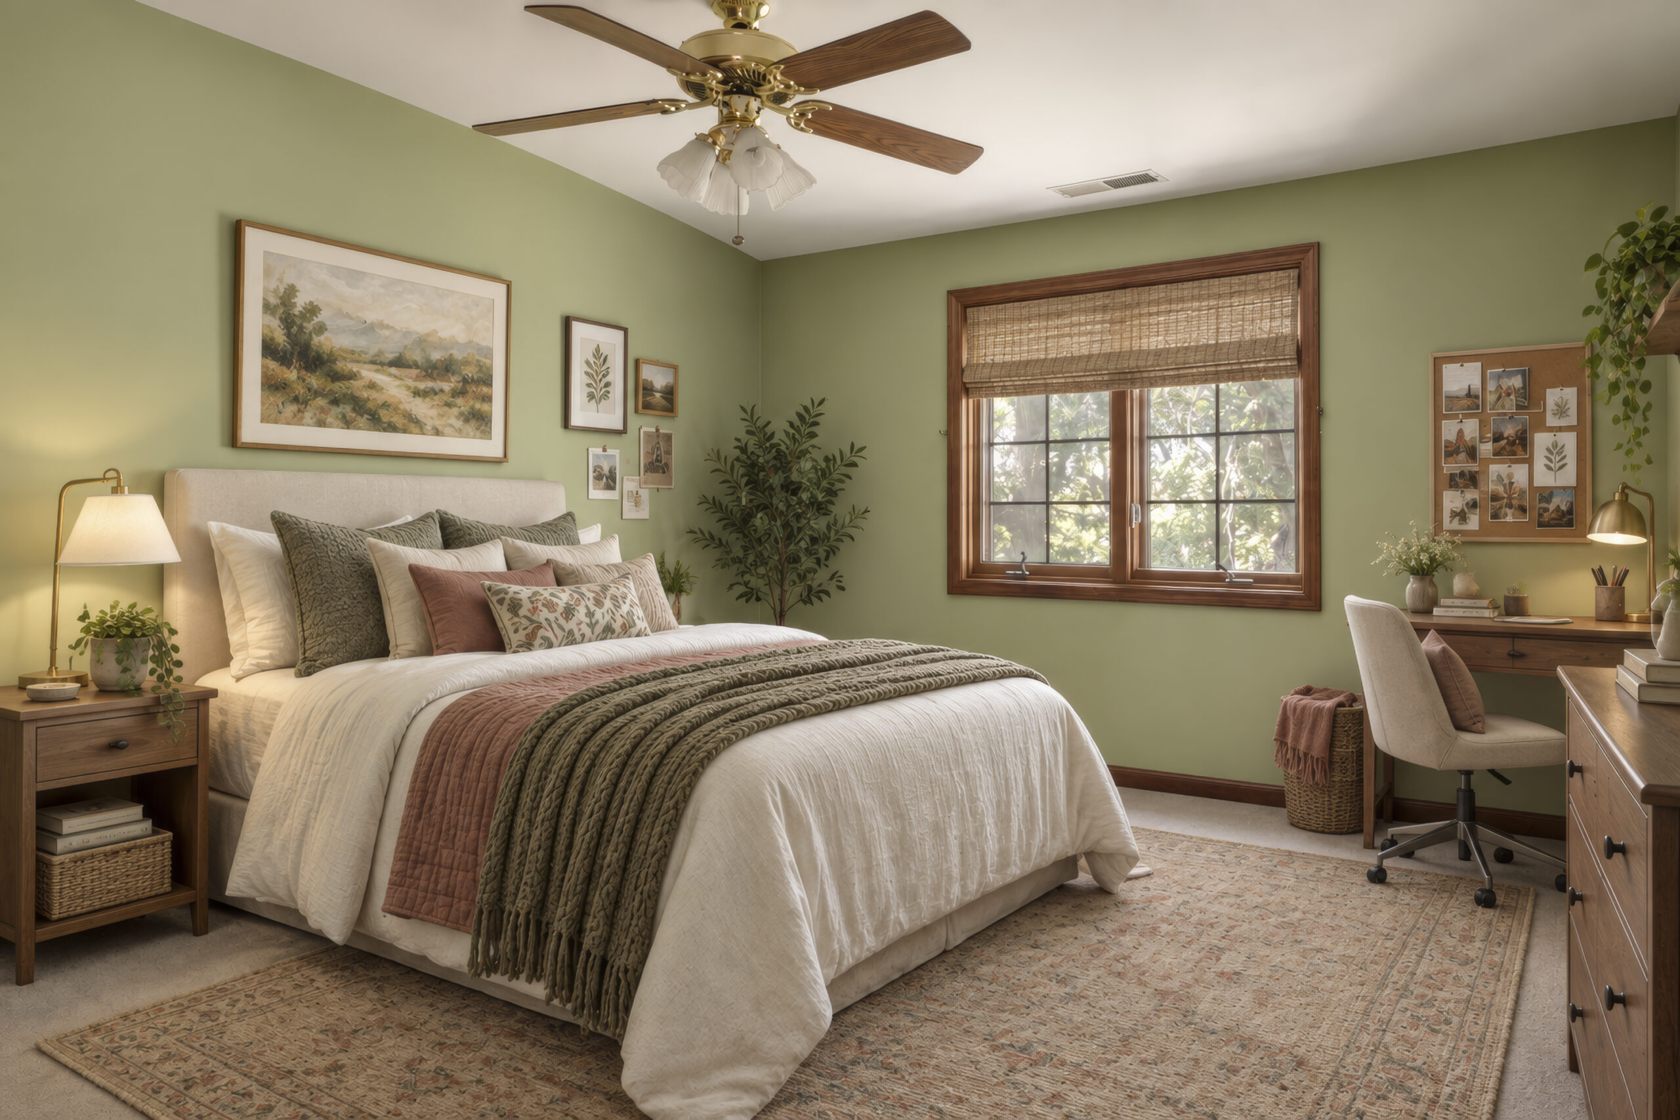
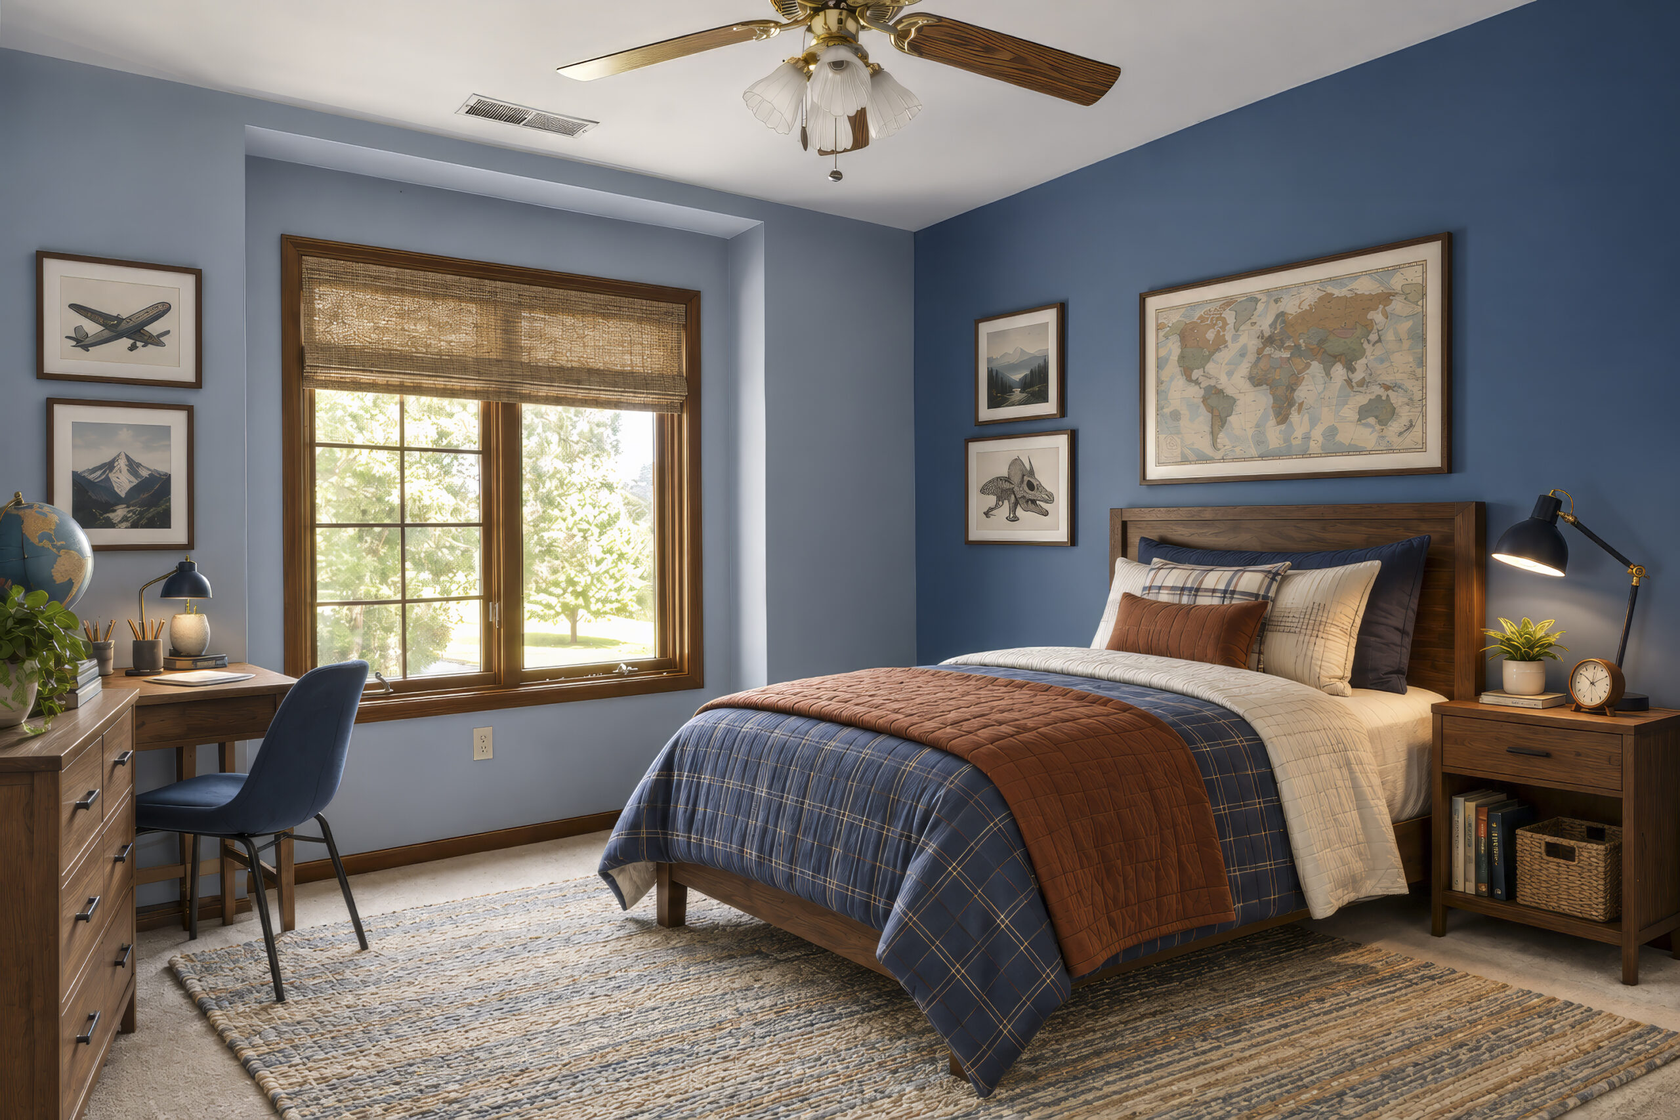
For the discerning buyer who isn’t intimidated by bringing their own design team—who sees the immense value in investing into a bespoke kitchen, updated baths, and refreshed materials—this is a chance to craft a showcase custom estate while capturing substantial immediate equity.
The structure is here. The setting is timeless. The freedom is yours. All it requires now is the vision to write its next chapter.
292 W 500 N, Valparaiso, IN 46385


Listing Details MLS# 844075
General Property Information
- New Construction YN
- No
- Bedrooms Total
- 3
- Bathrooms Full
- 2
- Bathrooms Half
- Yes
- Bathrooms Total
- 3
- Rooms Total
- 10
- Above Grade Finished Area
- 3250
- Below Grade Unfinished Area
- 2133
- Living Area
- 3250
- Living Area Source
- Estimated
- Year Built
- 1994
- Garage YN
- Yes
- Garage Spaces
- 3
- Lot Size Acres
- 2.27
- Lot Size Square Feet
- 98881.2
- Lot Size Source
- Assessor
- Association YN
- No
- Waterfront YN
- No
- Basement YN
- Yes
- Fireplace YN
- Yes
Property Features
Contract Information
- Original List Price
- 595000
- Auction YN
- No
- Property Sub Type
- Single Family Residence
- Property Attached YN
- No
- Listing Agreement
- Exclusive Right To Sell
- Seller to consider offering concessions
- No
- Occupant Type
- Owner
Location Tax and Legal
- Street Number
- 292
- Street Direction Prefix
- W
- Street Name
- 500
- Street Direction Suffix
- N
- County
- Porter
- State
- IN
- Postal Code
- 46385
- Subdivision Name
- N/A
Remarks and Miscellaneous
- Public Remarks
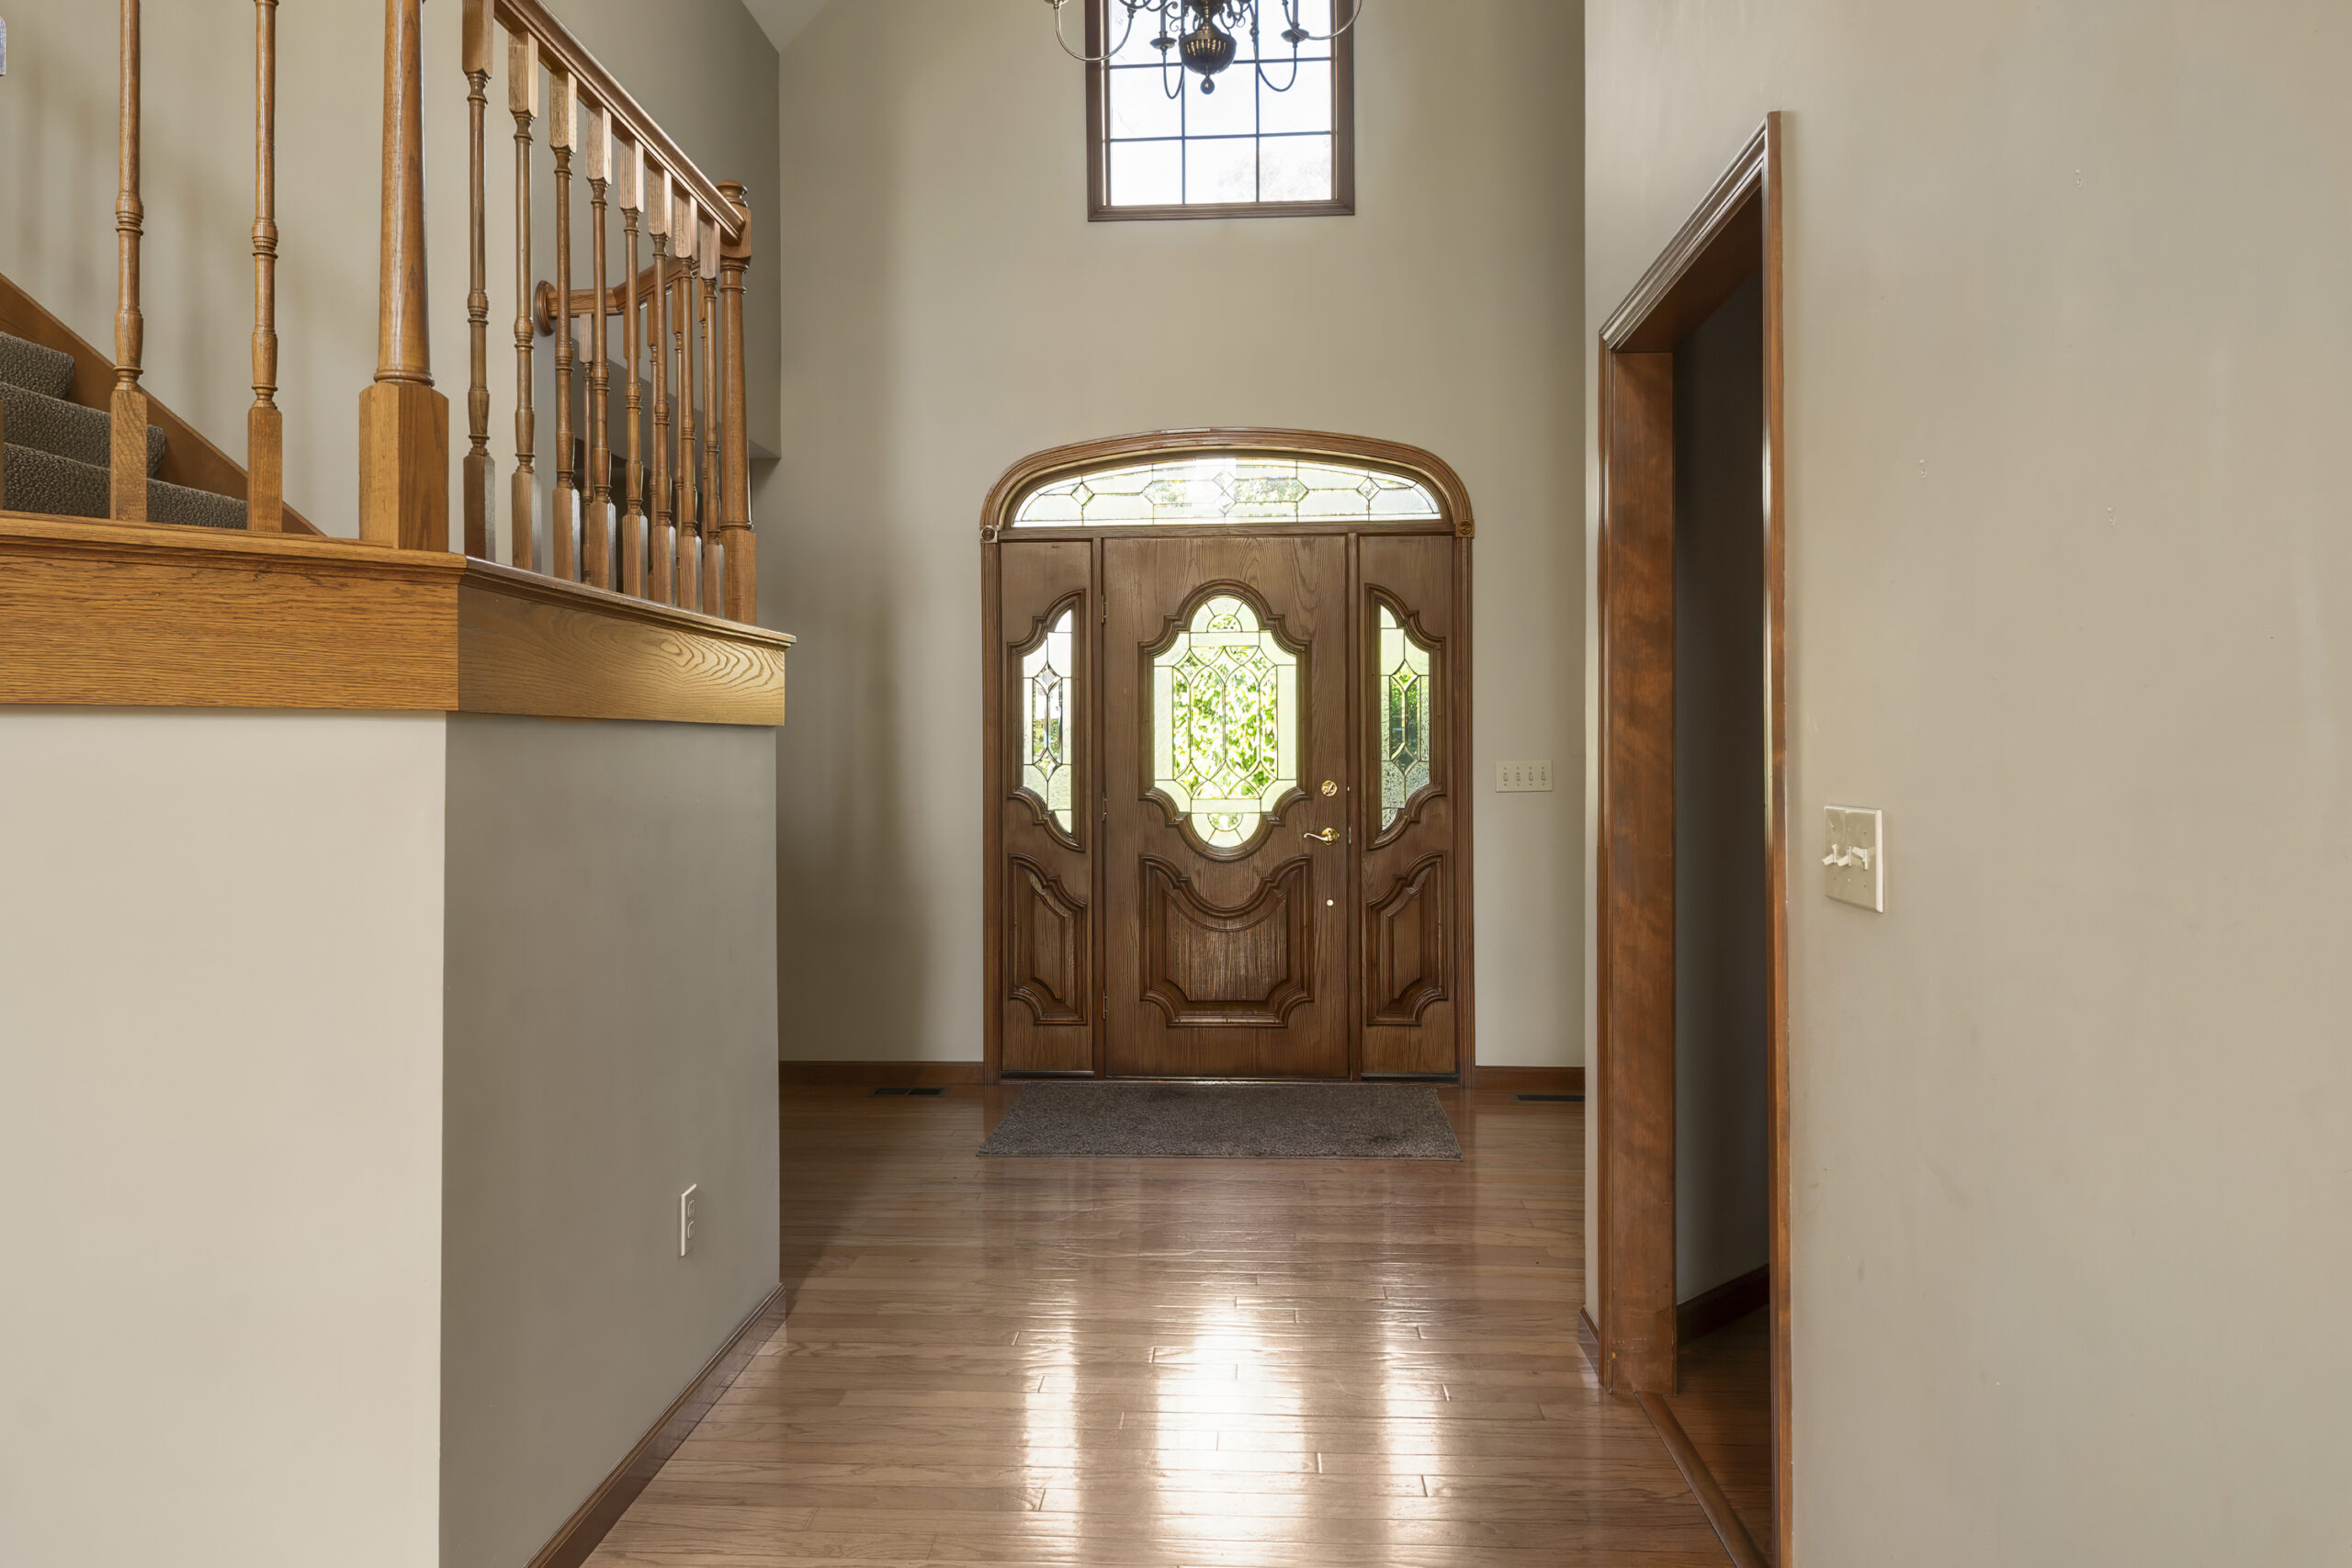
- Tucked into the rolling topography of the Valparaiso Moraine, this 2.28-acre property delivers genuine rural privacy just minutes from downtown Valparaiso—with the flexibility and independence of HOA-free living. Towering mature oaks frame a quiet natural sanctuary featuring open lawns, a sliver of frontage on Pepper Creek, and a half-acre pond that serves as a vibrant magnet for local wildlife. The architecture feels rooted in its surroundings. An expansive multi-gabled roofline, brick construction, and cedar accents define the front elevation, while a substantial multi-tiered rear deck provides the perfect vantage point overlooking the water and sweeping southern exposures. Inside, the home offers more than 3,250 finished square feet, complemented by a 2,133-square-foot unfinished basement ready for future expansion. A vaulted entry leads into a soaring two-story great room anchored by a masonry brick fireplace. The main level is designed for everyday comfort, featuring separate living and dining spaces, an open kitchen with an eat-in breakfast nook, and a primary suite complete with a soaking tub and double vanity. Upstairs, you will find two well-proportioned bedrooms alongside a generous flex room suited for a private studio or home office. This home is well built and faithfully maintained by a single owner—a foundation of care that provides exceptional structural integrity. It will appeal directly to the buyer looking to secure rare acreage, exceptional bones, and a truly singular setting, ready to be tailored to their own vision for years to come. Don't miss this incredible opportunity to own an estate-scale retreat just minutes from top schools and the very best of Valpo! Property to be sold AS-IS. Note that seller has used functional well; city water is available for hook-up at the property. All measurements to be verified.
Status Change Information
- Major Change Timestamp
- 2026-10-10T15:26:17Z
- Major Change Type
- New Listing
- Status Change Timestamp
- 2026-08-20
More Information
Bathroom Totals
- Main 1/2
- Yes
- Main Full
- Yes
- Upper Full
- Yes
Exemption Information
- Exemption YN
- Yes
Fireplace Features
- Fireplaces Total
- Yes
Square Footage Information
- Upper Level Finished SqFt
- 1099
- Main Level Finished SqFt
- 2151
Showing Requirements
- Showing Instructions
- Schedule via ShowingTime.
Room Types
- Bedroom 2 Level
- Upper
- Bedroom 3 Level
- Upper
- Bedroom 4 Level
- Upper
- Dining Room Level
- Main
- Family Room Level
- Main
- Kitchen Level
- Main
- Laundry Level
- Main
- Living Room Level
- Main
- Office Level
- Upper
- Primary Bedroom Level
- Main
Room Information
| Room Name | Level | Length | Width | Remarks |
|---|---|---|---|---|
| Primary Bedroom | Main | 17.00 | 15.00 | Ensuite Bath |
| Bedroom 2 | Upper | 15.00 | 13.00 | |
| Office | Upper | 22.00 | 11.00 | |
| Bedroom 3 | Upper | 13.00 | 10.00 | |
| Family Room | Main | 18.00 | 18.00 | Fireplace |
| Kitchen | Main | 18.00 | 10.00 | |
| Breakfast Room | Main | 18.00 | 11.00 | |
| Dining Room | Main | 12.00 | 12.00 | |
| Living Room | Main | 14.00 | 12.00 | |
| Laundry | Main | 11.00 | 7.00 |


All information provided on this website is believed to be reliable but is not guaranteed and should be independently verified. Nothing on this site constitutes legal, financial, or tax advice—visitors should consult the appropriate professionals for guidance specific to their situation. Bonnie Hawksworth, the Dunelife Team, @properties | Christie's International Real Estate and their affiliates, and website owner make no representations or warranties, express or implied, regarding the accuracy, completeness, or suitability of any content for any purpose and shall not be liable for any loss arising from reliance on the information provided. This website and its owners comply with all Fair Housing Act and Equal Opportunity provisions. Equal Housing Opportunity. Bonnie Hawksworth, REALTOR® License # RB24000153