
711 South 18 th Street · Chesterton
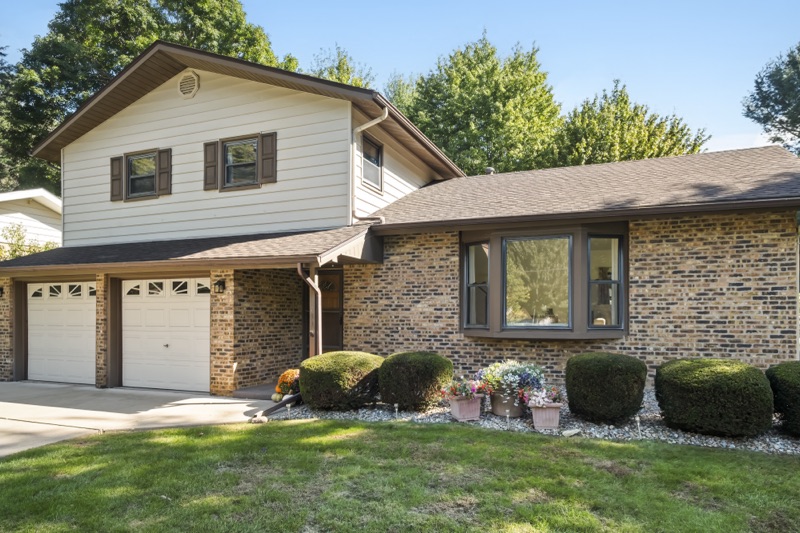
Welcome Home to Move-In Perfection in Chesterton
Ideally situated just west of vibrant downtown Chesterton, this fully updated 3-bedroom, 3-bathroom quad-level home blends modern living, thoughtful layout, and exceptional value. Every detail of this property has been carefully curated and impressively maintained, delivering a true turn-key experience that stands apart in this price range. From the tasteful cosmetic updates to the unseen, meticulous details that ensure total peace of mind, this home shows exceptionally well and is completely ready for you to move right in.
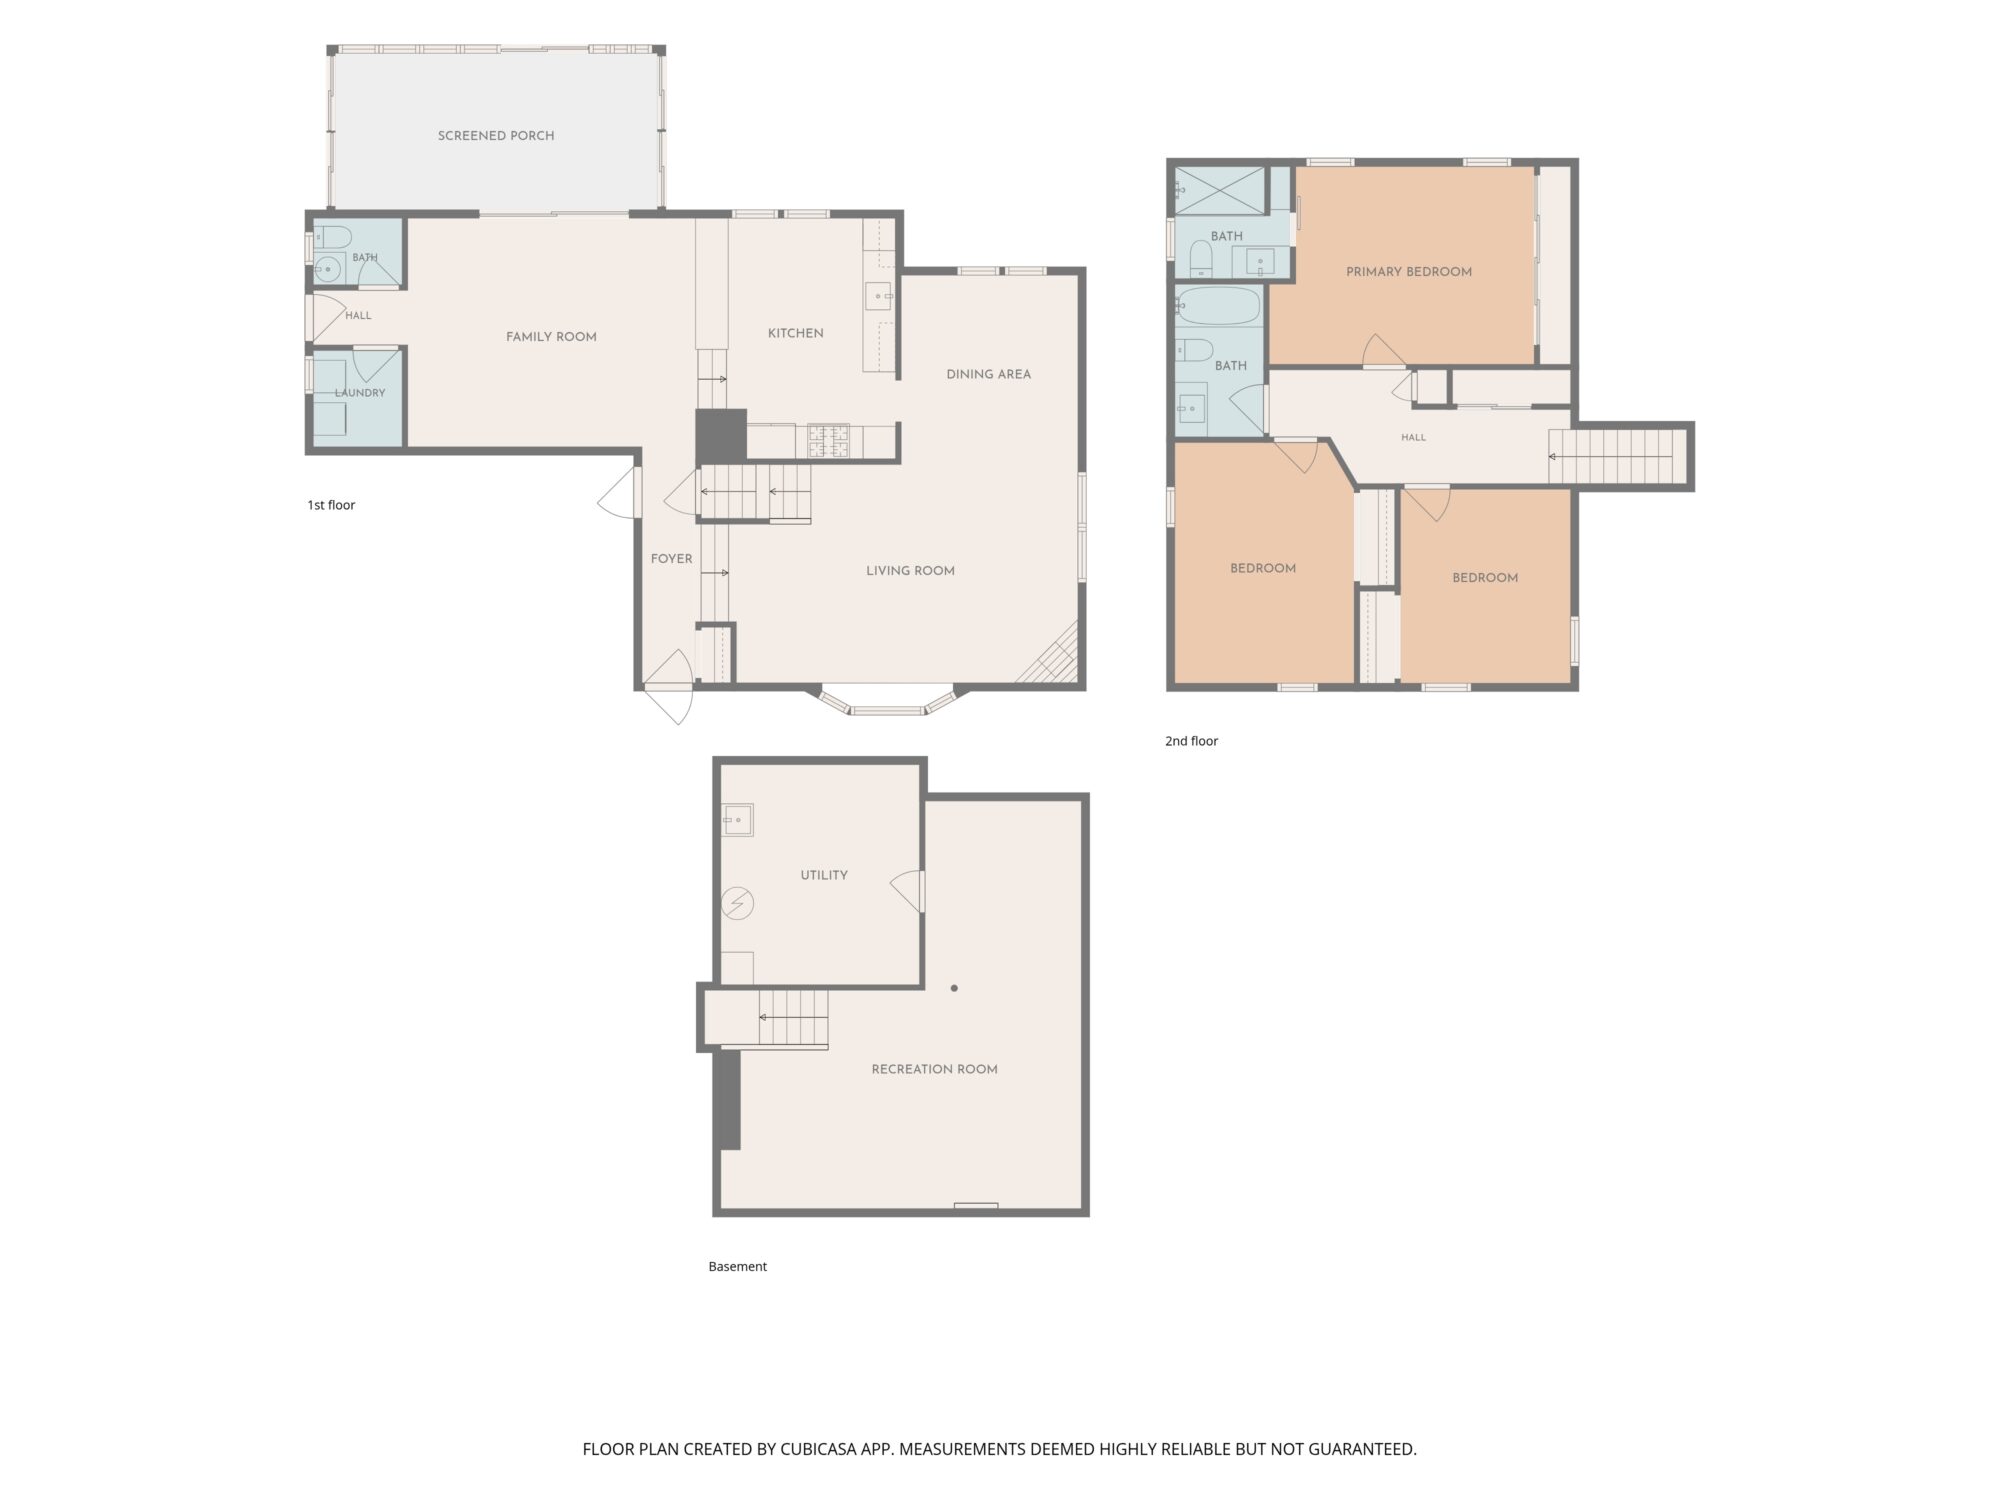
The Heart of the Home: Main Level Living
- Sun-Drenched Living Space The bright and airy living room features high ceilings and an expansive layout that immediately creates a grand sense of arrival.
- Connected Dining & Kitchen The living area flows naturally into the formal dining space and a beautifully modernized kitchen. Featuring contemporary finishes and excellent storage, the kitchen serves as a highly functional, stylish anchor for the main floor..
Casual Comfort & Four-Season Relaxation
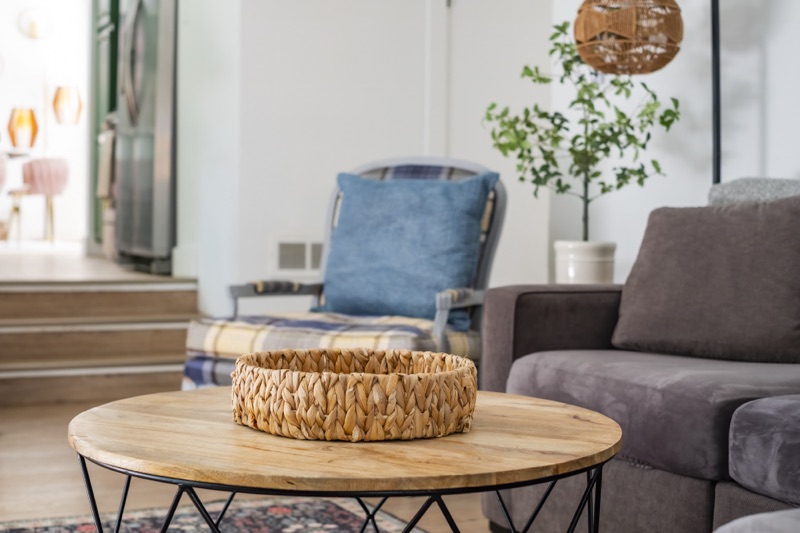
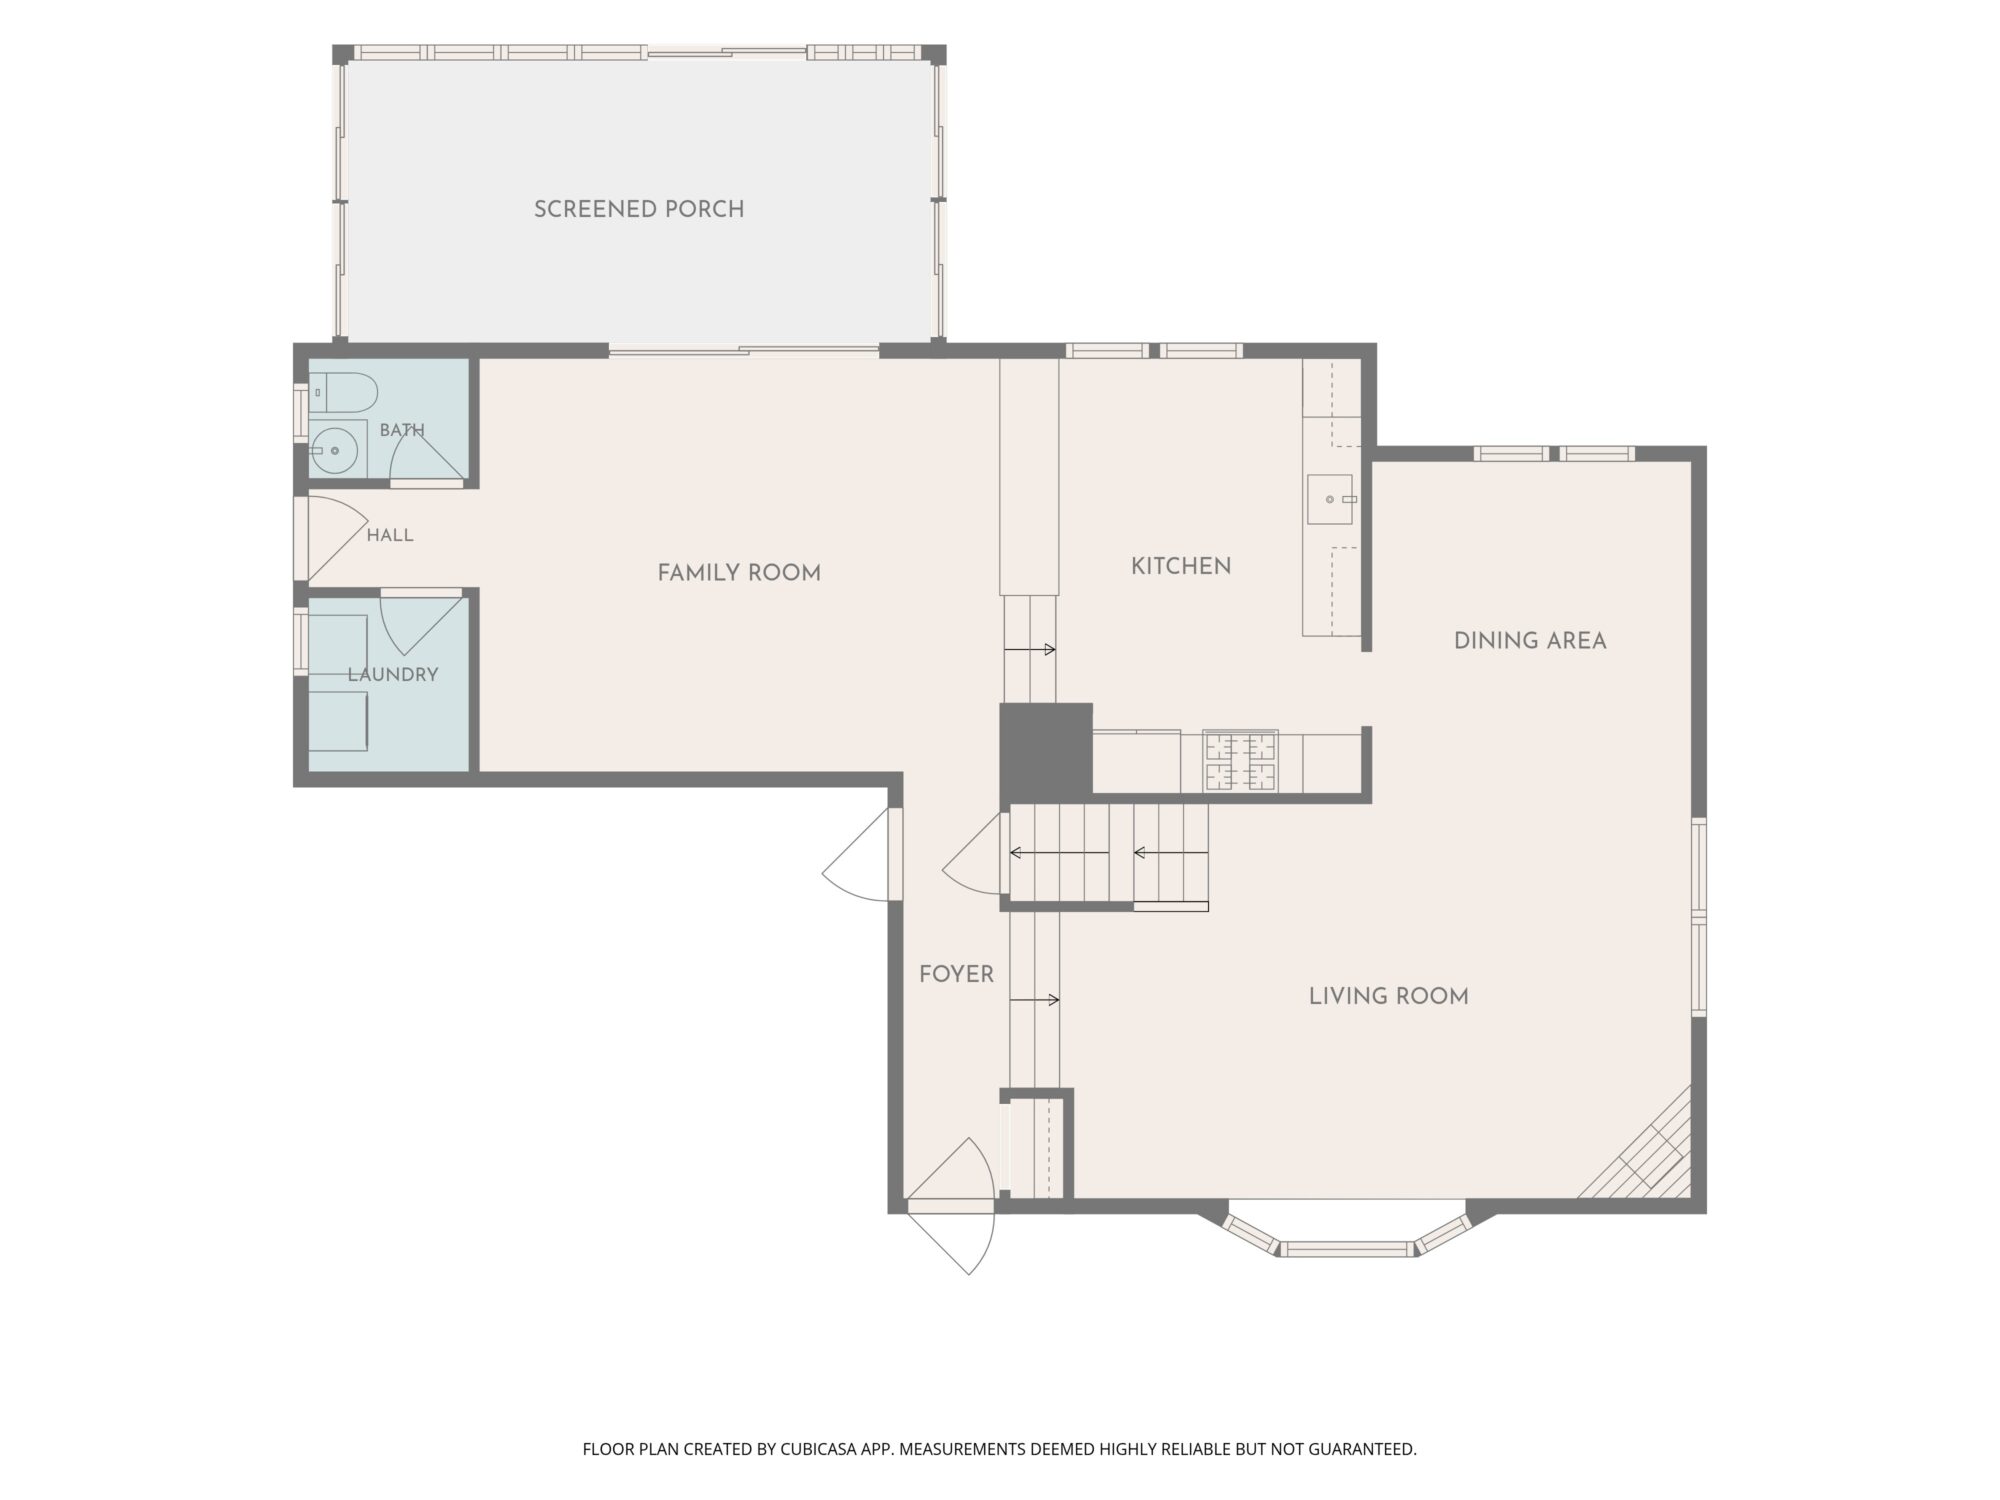
Just one step down from the kitchen, the lower level offers a cozy yet expansive secondary living zone.
- The Family Sitting Room A casual family room is separated from the kitchen by a clever breakfast bar partition—perfect for morning coffee, casual homework sessions, or chatting with the chef.
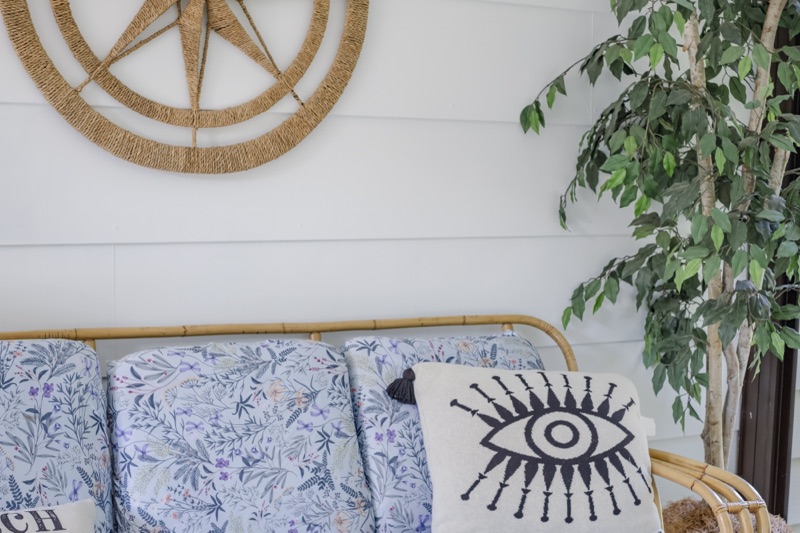
- Four-Season Sunroom Walk through to the stunning, light-filled sunroom. This inviting space brings the outdoors in, providing a peaceful sanctuary to unwind in any season.
- Daily Conveniences Tucked away on this level for maximum functionality, you will find a dedicated laundry room and a beautifully updated guest bath.
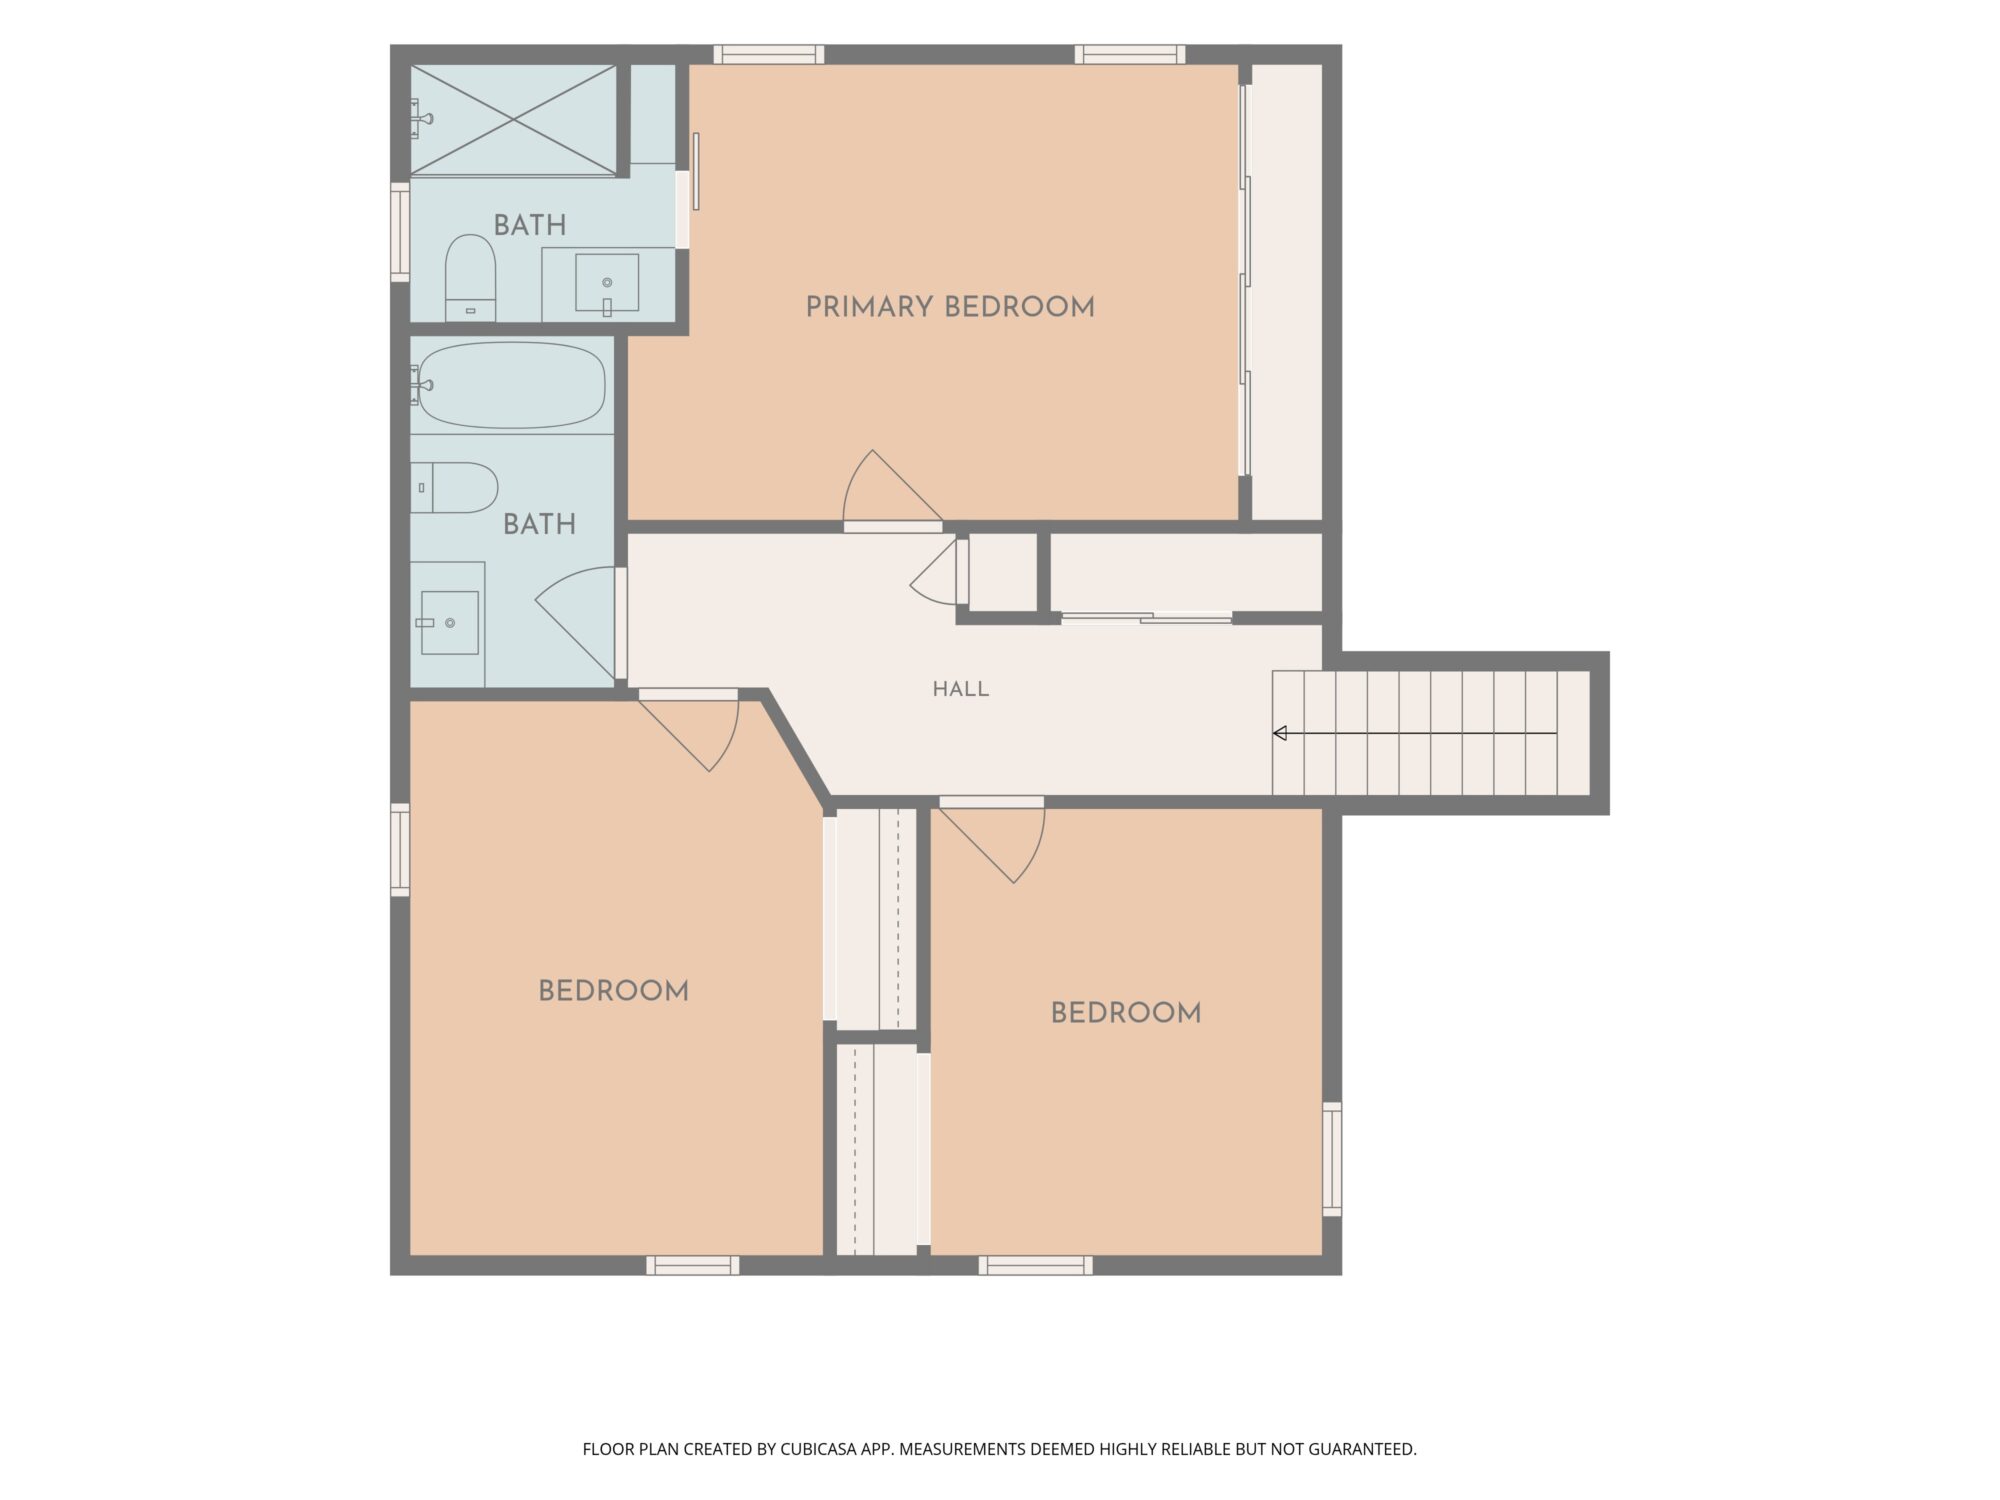
Peaceful Upper Level Retreats
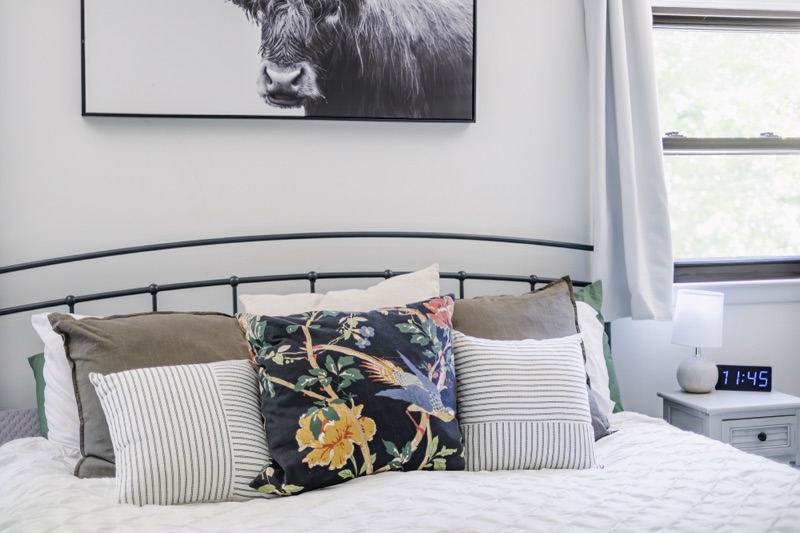
Upstairs houses the private quarters, featuring original hardwood details and excellent closet space.
- Primary SuiteThe spacious primary bedroom functions as a true retreat, complete with its own private, beautifully updated bathroom.
- Generous Secondary Bedrooms Two additional spacious bedrooms offer plenty of closet room, large windows, and flexible layouts.
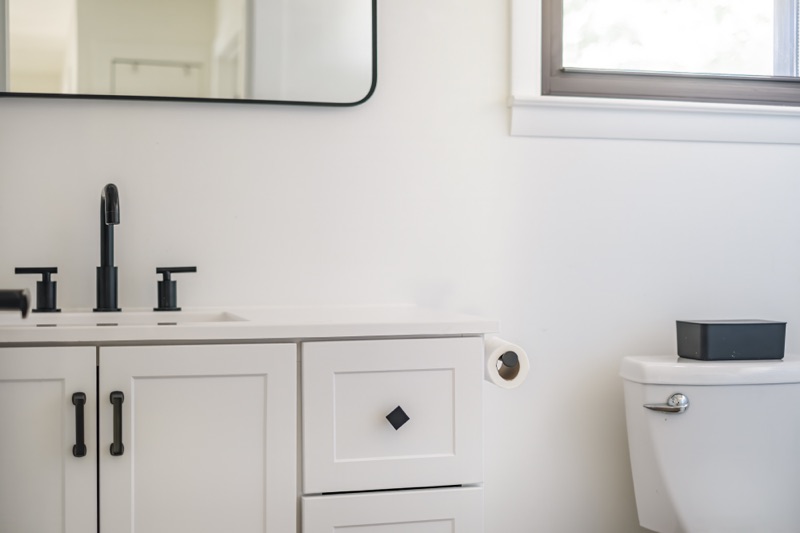
- Full Guest Bath A pristine, updated full bathroom serves the secondary bedrooms.
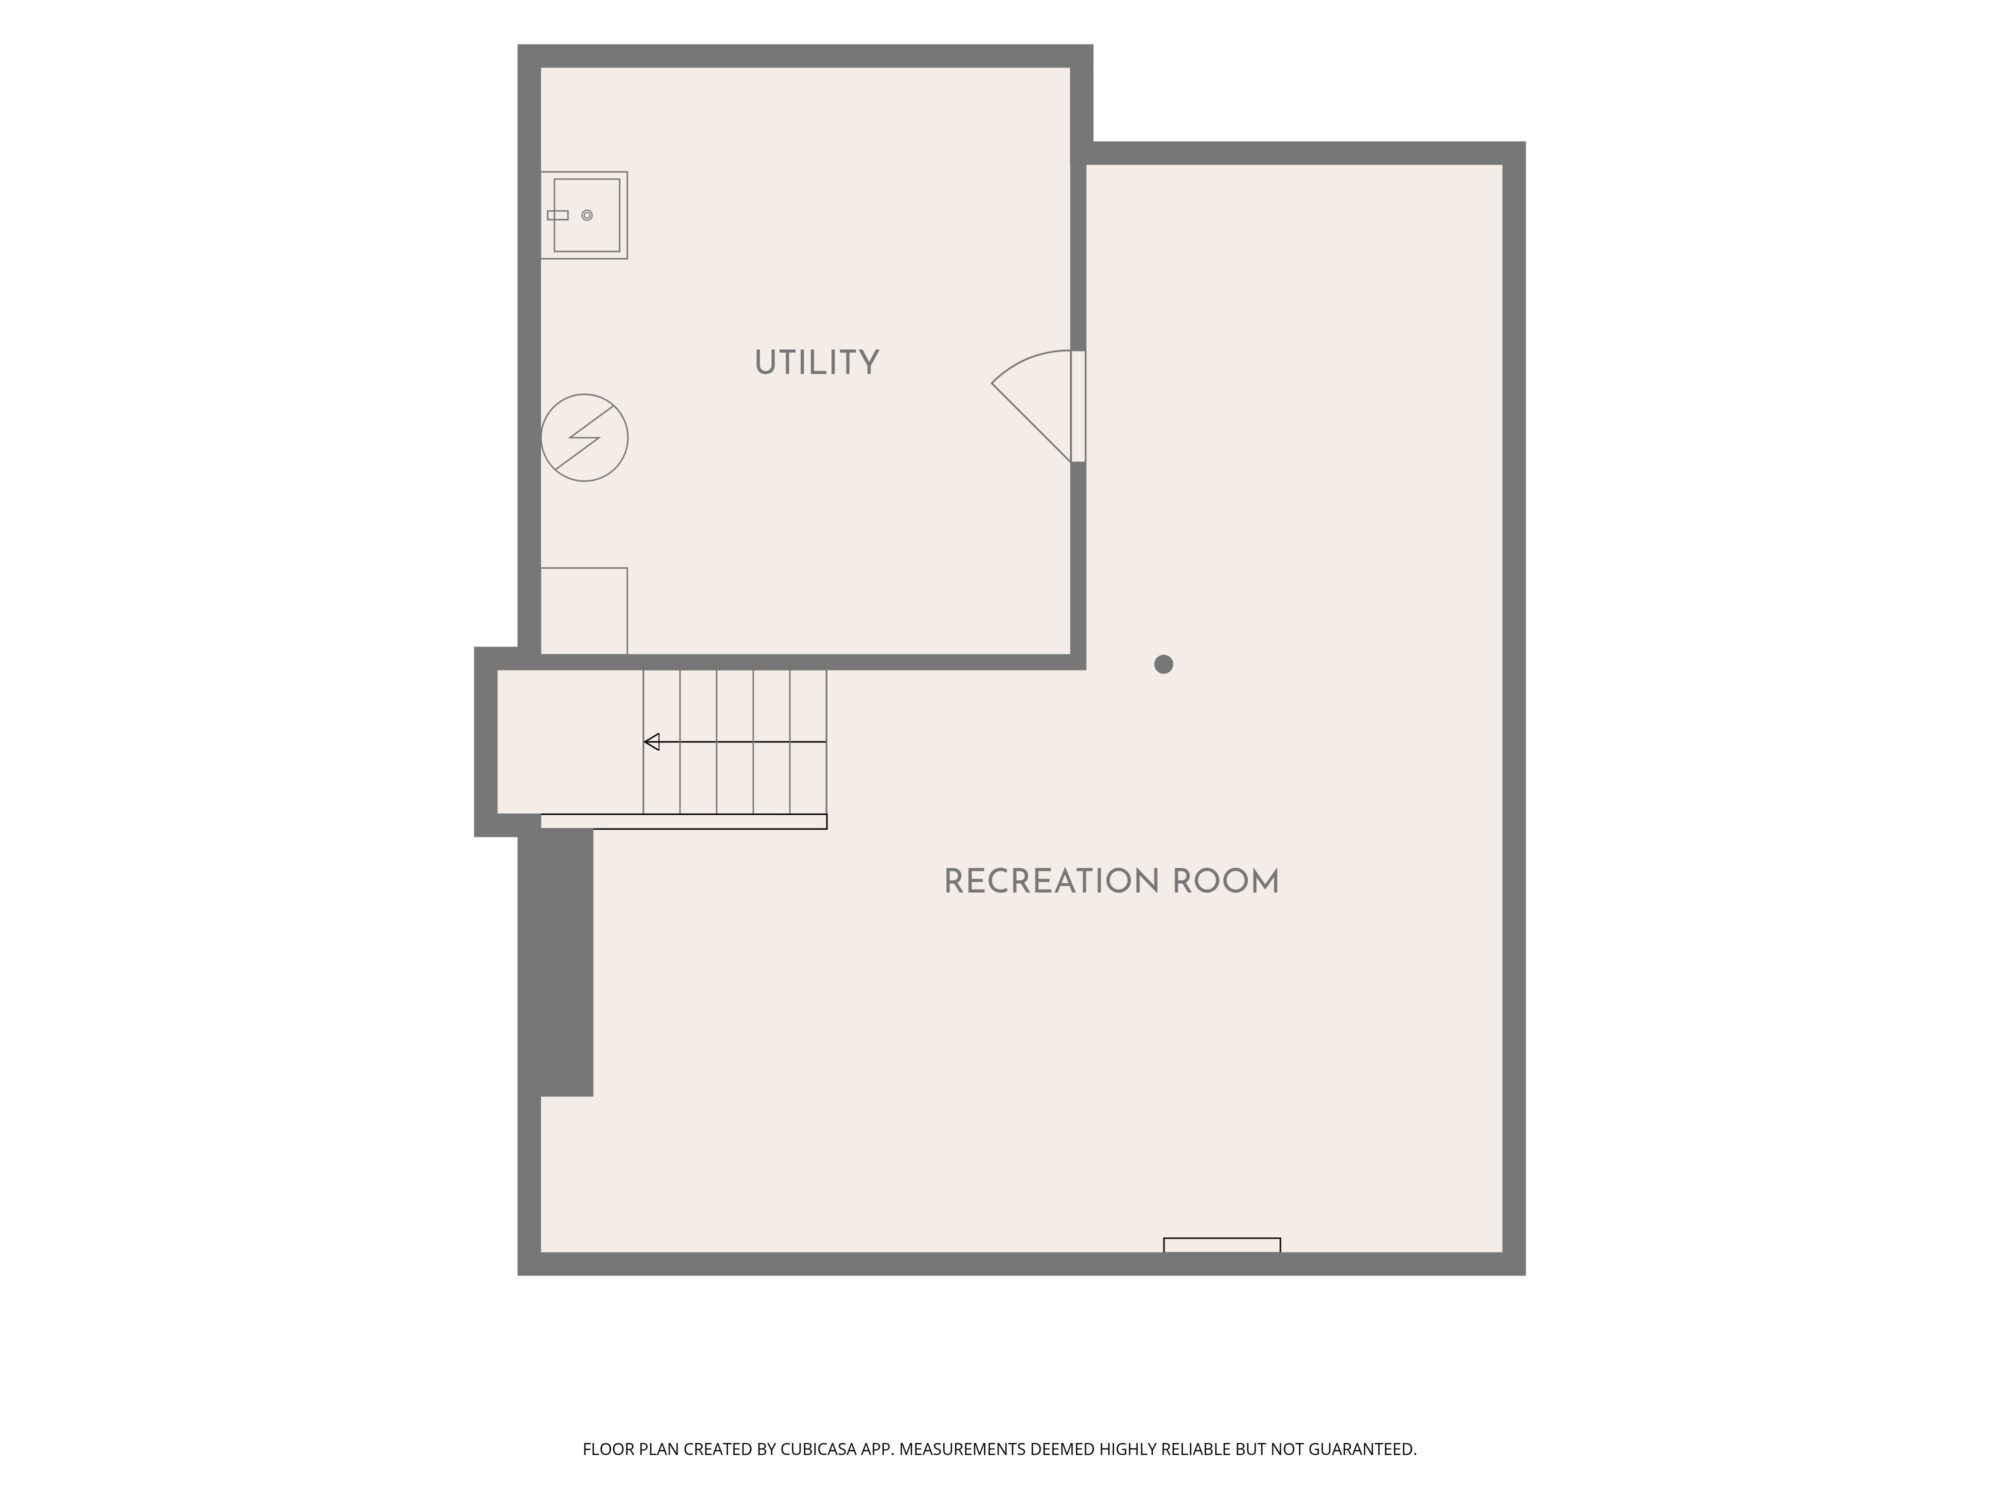
Incredible Lower-Level Versatility
The partially finished basement dramatically expands your usable square footage, offering a series of flexible spaces tailored to modern lifestyles:
- Recreation RoomAn ideal spot for movie nights, a play area, or a gaming setup.
- Dedicated Home OfficeA quiet, private environment perfect for remote work or studying.
- Flex Guest Quarters: A comfortable, tucked-away space ready to accommodate overnight guests.
Rare Outdoor Privacy & Premium Location
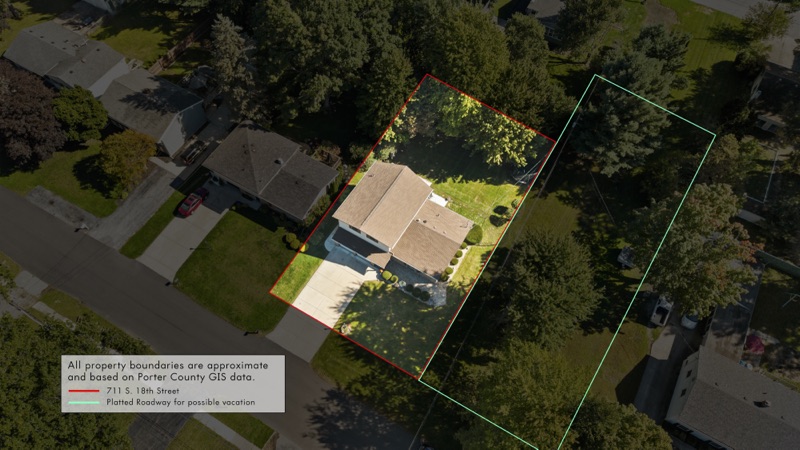
Outside, the property benefits from a rare, built-in privacy buffer. The adjacent lot is a platted, unimproved town right-of-way that has never been built on, offering peaceful distance from neighbors and the unique potential to officially vacate and absorb through the Town of Chesterton.
- Education Located within the top-rated, highly sought-after Duneland School District.
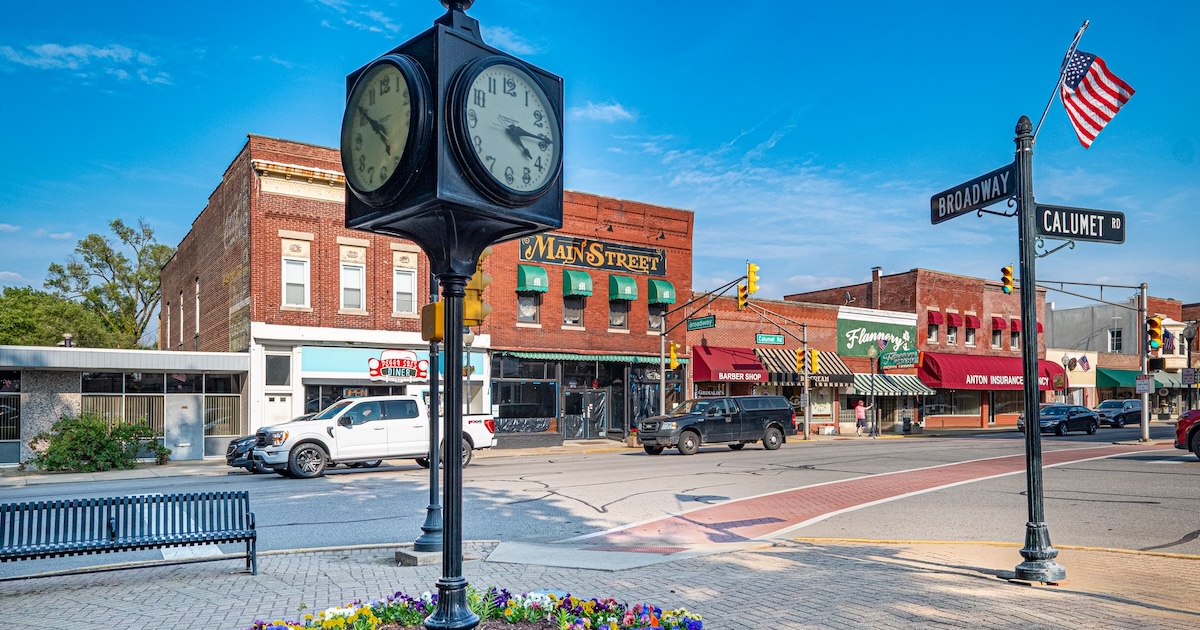
- Downtown Charm Walk or bike to downtown Chesterton to enjoy local dining, boutique shopping, and the famous seasonal European Market.
- Nature at Your Doorstep Just a 5-minute drive to the renowned Indiana Dunes National and State Parks, ad the world-class beaches of Lake Michigan.
- Easy Commuter Access Enjoy a stress-free 60-minute commute to downtown Chicago via the nearby Dune Park South Shore line station.
711 S 18th Street, Chesterton, IN 46304


Listing Details MLS# 846644
General Property Information
- New Construction YN
- No
- Bedrooms Total
- 3
- Bathrooms Full
- Yes
- Bathrooms Half
- Yes
- Bathrooms Three Quarter
- Yes
- Bathrooms Total
- 3
- Rooms Total
- 8
- Accessibility Features YN
- No
- Above Grade Finished Area
- 1856
- Below Grade Finished Area
- 470
- Below Grade Unfinished Area
- 160
- Living Area
- 2326
- Living Area Source
- Estimated
- Year Built
- 1964
- Garage YN
- Yes
- Garage Spaces
- 2
- Lot Size Acres
- 0.207
- Lot Size Square Feet
- 9017
- Lot Size Source
- Assessor
- Association YN
- No
- Waterfront YN
- No
- Basement YN
- Yes
- Fireplace YN
- No
Property Features
Contract Information
- Original List Price
- 342000
- Auction YN
- No
- Property Sub Type
- Single Family Residence
- Property Attached YN
- No
- Listing Agreement
- Exclusive Right To Sell
- Seller to consider offering concessions
- No
- Occupant Type
- Owner
Location Tax and Legal
- Street Number
- 711
- Street Direction Prefix
- S
- Street Name
- 18th
- Street Suffix
- Street
- County
- Porter
- State
- IN
- Postal Code
- 46304
- Subdivision Name
- Chgo Porter Home Inv Co 2nd Add
Remarks and Miscellaneous
- Public Remarks
- Move-in ready, light and bright, and beautifully updated! Situated on a quiet, tree-lined street, just steps from downtown Chesterton, and in the Duneland School system. With 3-bedrooms and 3-baths, this home features an updated kitchen with green shaker cabinets, granite counters, tile backsplash and stainless appliances, including a gas range and French-door refrigerator. The light-filled entry level flows from kitchen to dining to living room under vaulted ceilings. One step down, the family room has a breakfast-bar partition and opens to the sunroom and back patio. A half bath and laundry are conveniently located at the far end of the main level. Upstairs are the primary suite with its own bath, two more bedrooms and a full bath. The partially finished basement adds a rec room and home office. Updated baths, new flooring and fresh, tasteful decor throughout. Located on a 0.21-acre lot with an adjacent platted, unbuilt right-of-way. Walk to the European Market and downtown shops, and minutes to Indiana Dunes parks and Lake Michigan beaches. South Shore Line service to Chicago from nearby Dune Park.
Status Change Information
- Major Change Timestamp
- 2026-10-21T18:03:12Z
- Major Change Type
- Status Change
- Status Change Timestamp
- 2026-10-21
- Offer Acceptance Date
- 2026-10-20
More Information
Bathroom Totals
- Main 1/2
- Yes
- Upper 3/4
- Yes
- Upper Full
- Yes
Exemption Information
- Exemption YN
- No
Square Footage Information
- Upper Level Finished SqFt
- 800
- Main Level Finished SqFt
- 1056
- Basement Level Finished SqFt
- 470
Showing Requirements
- Showing Instructions
- Schedule via ShowingTime with 4 hours notice, please.
Room Types
- Bedroom 2 Level
- Upper
- Bedroom 3 Level
- Upper
- Dining Room Level
- Main
- Family Room Level
- Main
- Kitchen Level
- Main
- Living Room Level
- Main
- Primary Bedroom Level
- Upper
Room Information
| Room Name | Level | Length | Width |
|---|---|---|---|
| Primary Bedroom | Upper | 16.00 | 12.00 |
| Bedroom 2 | Upper | 14.50 | 11.00 |
| Bedroom 3 | Upper | 12.00 | 10.00 |
| Family Room | Main | 17.50 | 14.00 |
| Kitchen | Main | 14.50 | 12.00 |
| Dining Room | Main | 11.50 | 11.00 |
| Living Room | Main | 21.00 | 13.00 |
| Sunroom | Main | 19.50 | 9.50 |


All information provided on this website is believed to be reliable but is not guaranteed and should be independently verified. Nothing on this site constitutes legal, financial, or tax advice—visitors should consult the appropriate professionals for guidance specific to their situation. Bonnie Hawksworth, the Dunelife Team, @properties | Christie's International Real Estate and their affiliates, and website owner make no representations or warranties, express or implied, regarding the accuracy, completeness, or suitability of any content for any purpose and shall not be liable for any loss arising from reliance on the information provided. This website and its owners comply with all Fair Housing Act and Equal Opportunity provisions. Equal Housing Opportunity. Bonnie Hawksworth, REALTOR® License # RB24000153