

Most real estate searches begin with an immediate, five-year horizon: number of bedrooms, kitchen aesthetics, entertaining space, and current neighborhood appeal.
For many buyers, that is the right lens. But when clients come to me looking for their "next chapter" home—often transitioning after the kids have fledged the nest—the search requires a different depth of vision.
These buyers aren't just looking for a change of scenery. They are often choosing a property intended to anchor the next twenty or thirty years of their lives. That home needs to feel inspiring, elegant, and vibrant today, while quietly supporting changes in mobility, energy, and lifestyle down the road that haven't even crossed their minds yet.
The conventional real estate intake falls short for this client. Too often, industry discussions around "aging in place" sound clinical, treating buyers as if they are preparing for convalescence rather than the most liberating chapter of their lives.
True longevity in a home is never about medicalized retrofits. It is about thoughtful design choices.
When I guide clients through this search, we bypass standard checklist features to evaluate the structural bones of a property through what I call invisible longevity—identifying homes that adapt effortlessly without sacrificing an ounce of design.
Dave H. | Pexels
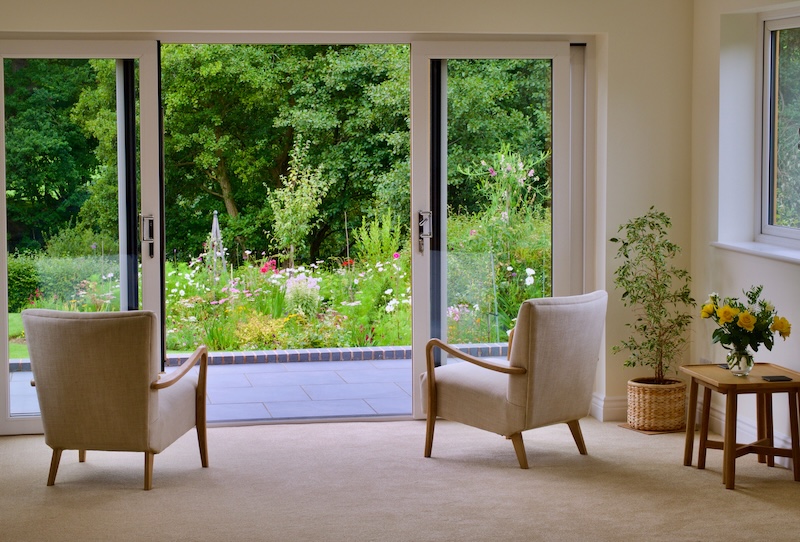
1. Zero-Threshold Living as High Design
A flush entryway with zero steps shouldn't look like a ramp; done properly, it resembles the clean, continuous stone planes of contemporary coastal architecture.
When evaluating potential properties, I distinguish sharply between what is structural and what is cosmetic. Adding blocking for decorative grab bars behind bathroom tile or installing smart lighting can be handled in a weekend. But widening interior hallways, expanding framed doorways to 36 inches, or eliminating sunken living rooms and steep porch steps requires substantial structural intervention.
I advise my clients to prioritize the structural fundamentals on Day One. A home that allows you to wheel a wagon of groceries straight from the trunk into the pantry, or roll a heavy suitcase from the bedroom to the driveway without bumping over a single threshold, is simply superior design.
Curtis Adams | Pexels
2. The Multi-Generational Main Level
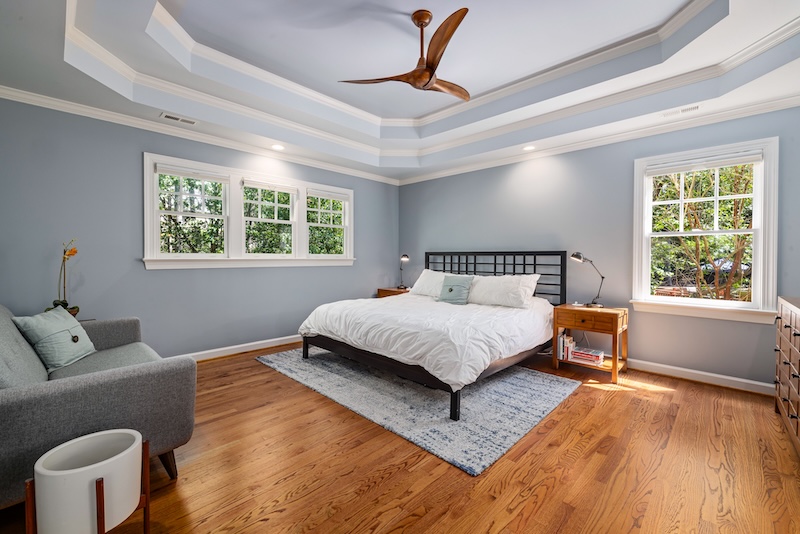
A home can have two or three stories, provided the main level functions completely as a self-contained private retreat.
The ideal layout places the primary suite, laundry, kitchen, garage access, and primary outdoor living on one continuous plane. Upper levels or finished walkout basements are wonderful spaces for visiting children and grandchildren, holiday overflow, or dedicated hobby studios. When the house is full, the energy expands; when it is quiet, daily life remains effortless and unburdened by unnecessary vertical transit.

Niklas Jeromin | Pexels
3. Reading the Topography Beyond the Walls
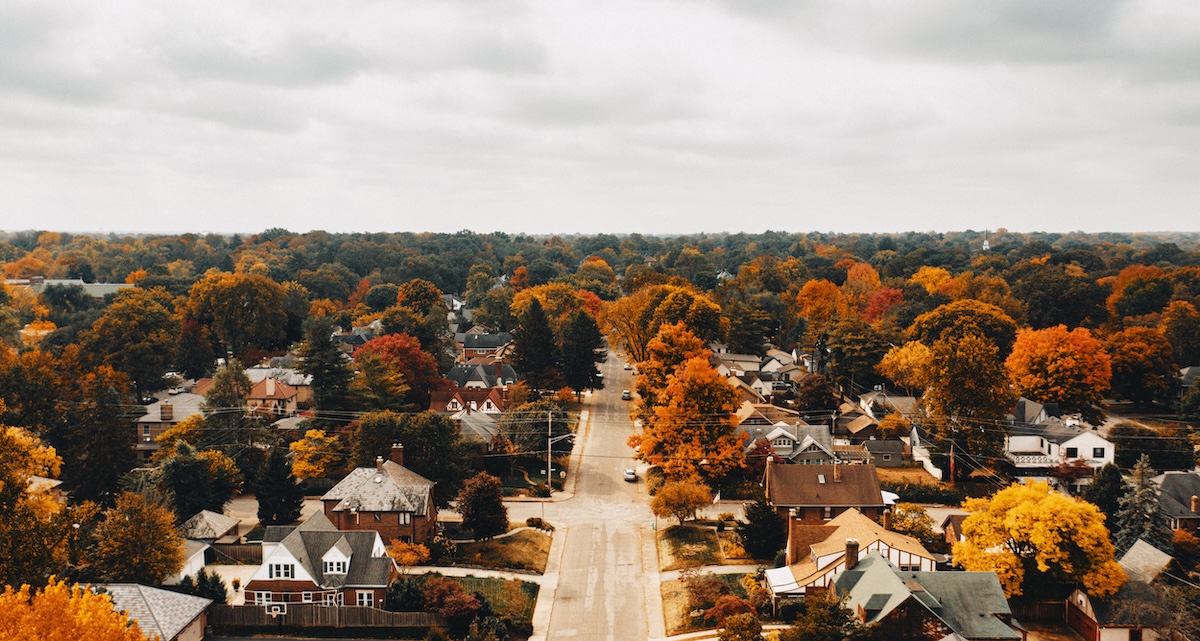
Particularly along the Indiana Dunes shoreline and across Northwest Indiana's rolling wooded parcels, site topography is often the hidden variable.
A cantilevered home perched high on a dune crest with fifty steps down to the beach or a long, steep driveway offers breathtaking views in October. But that same topography can become an isolating logistical hurdle during a January freeze or following a routine knee replacement.
I encourage my clients to look closely at site navigation: Is there grade-level vehicular access right to the kitchen door? Can the driveway be navigated easily in inclement weather? A home should offer serenity, not a physical endurance test every time you return with groceries.

Francesco Ungaro | Pexels
4. Defining the Horizon
One of the most valuable conversations I have with buyers early on is establishing their true timeline.
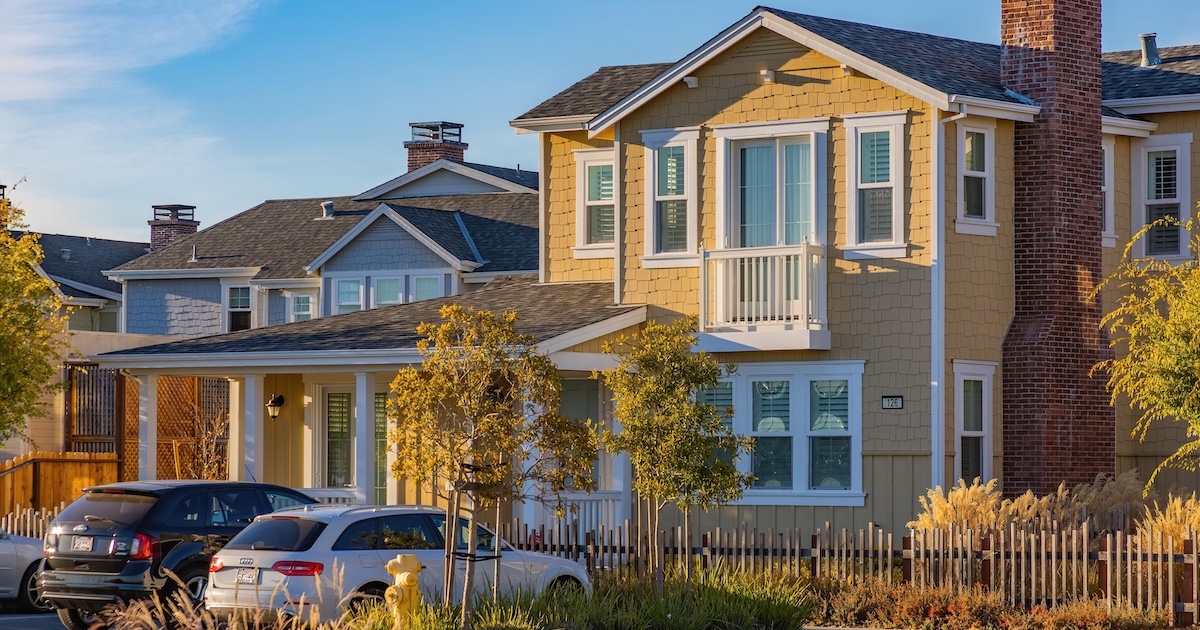
There is a profound difference between a client seeking a "fifteen-year home"—a vibrant launchpad for an active retirement with the conscious intention to reassess later—and a client seeking their permanent legacy anchor.
Both are brilliant strategies, but they dictate completely different purchase decisions. The fifteen-year buyer can comfortably fall in love with multi-level hillside architecture; the legacy buyer must prioritize structural adaptability above all else.

David Solce | Pexels
The Bottom Line
Navigating this transition with clarity means you never have to choose between a home that takes your breath away and a home that will care for you decades down the line. When you choose a property built on thoughtful fundamentals, you aren't preparing for limitations—you are protecting your independence.

BONNIE HAWKSWORTH
REALTOR®
@properties
219-309-7638
bonniehawksworth@atproperties.com
Thoughtful perspectives on the Northwest Indiana real estate market — from planning and preparation to local conditions shaping the year ahead.





All information provided on this website is believed to be reliable but is not guaranteed and should be independently verified. Nothing on this site constitutes legal, financial, or tax advice—visitors should consult the appropriate professionals for guidance specific to their situation. Bonnie Hawksworth, the Dunelife Team, @properties | Christie's International Real Estate and their affiliates, and website owner make no representations or warranties, express or implied, regarding the accuracy, completeness, or suitability of any content for any purpose and shall not be liable for any loss arising from reliance on the information provided. This website and its owners comply with all Fair Housing Act and Equal Opportunity provisions. Equal Housing Opportunity. Bonnie Hawksworth, REALTOR® License # RB24000153